
Views - Primary on Main
Address
8116 Bestride Bnd, Austin, TX
Price
$ 595,000
Property Attributes
- MLS#3169647
- TypeSingle Family
- Listing Status Active
- CountyTRAVIS
- CityAustin
- AreaSC
- NeighborhoodEaston Park
- Zip78744
- StyleSingle Family Residence
- Year Built2019
- Taxes$ 12339
- Price$ 595,000
- Bedrooms4
- Full Bathrooms3
- Half Bathrooms0
- Sqr Footage2433
- Lot Size0.1422 Acres
Data Source:
Austin Board of REALTORS® (ABOR) as distributed by MLS GRID
Property Description
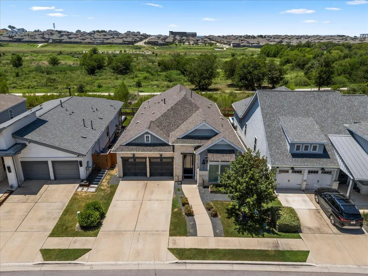
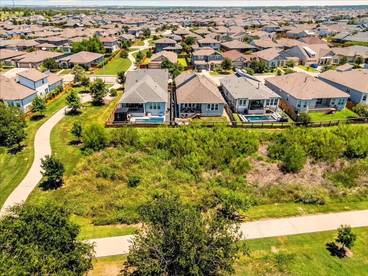
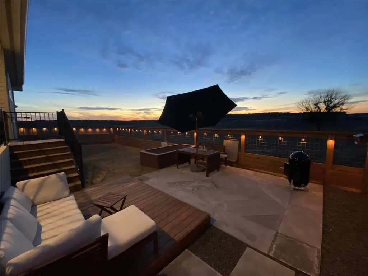
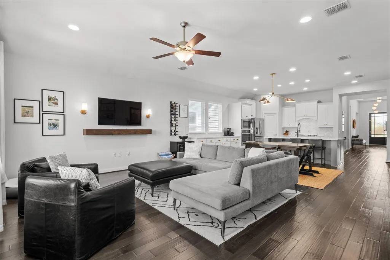
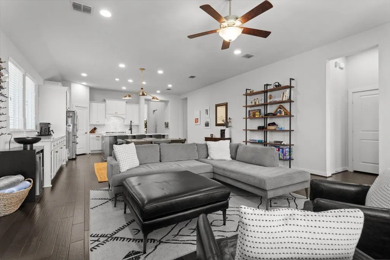
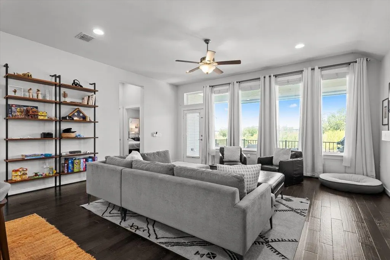
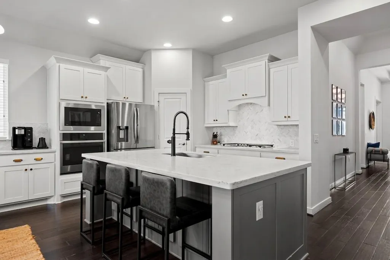
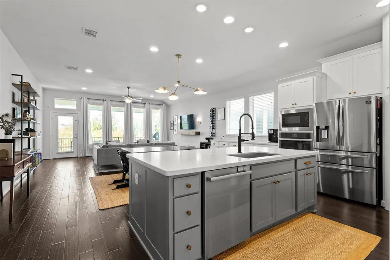
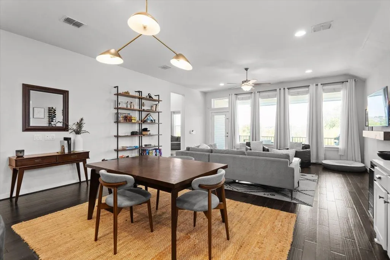
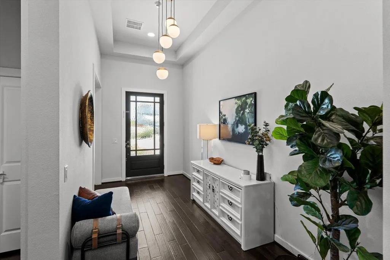
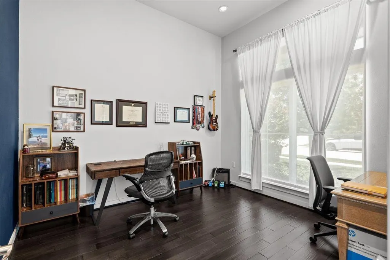
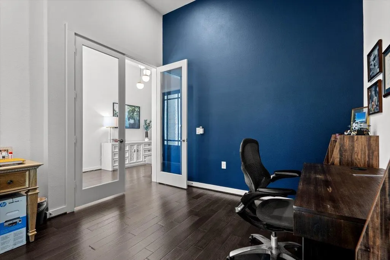
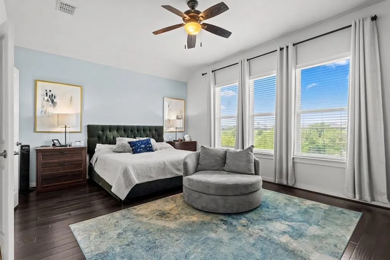
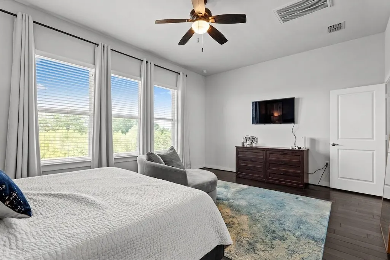
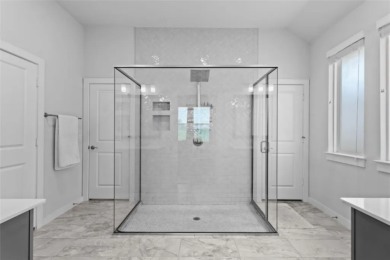
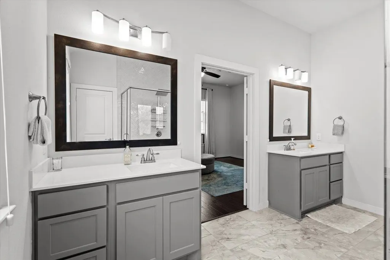
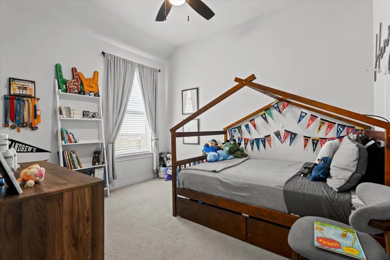
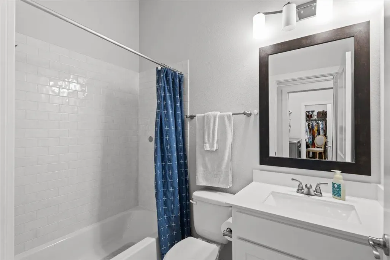
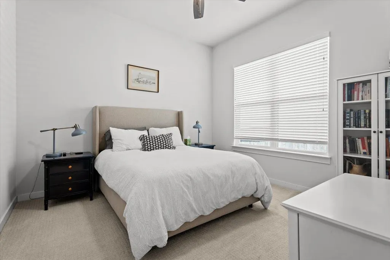
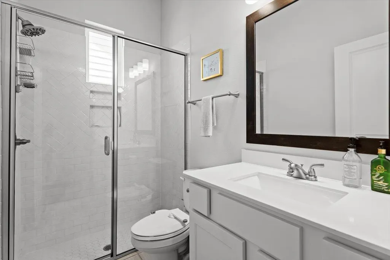
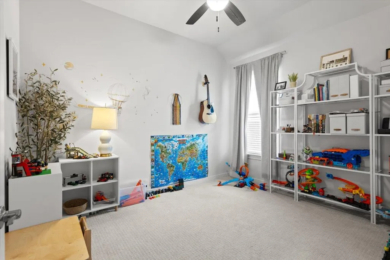
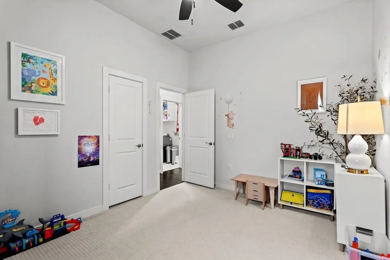
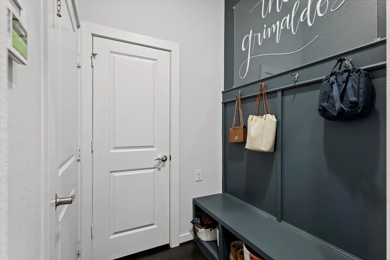
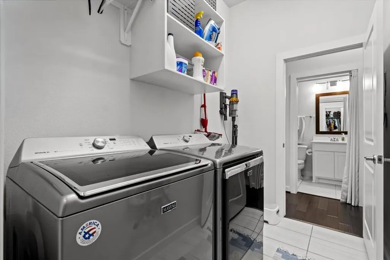
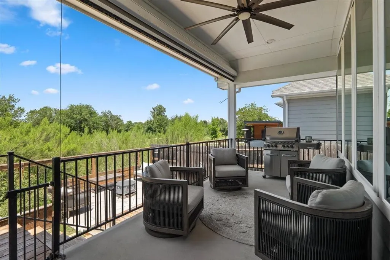
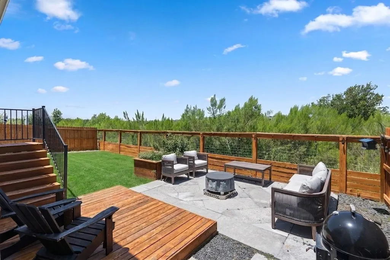
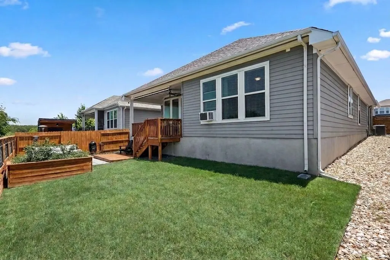
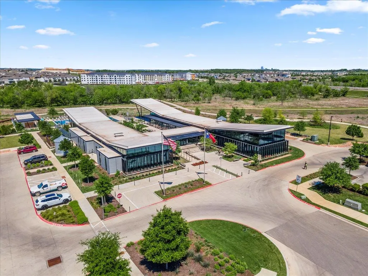
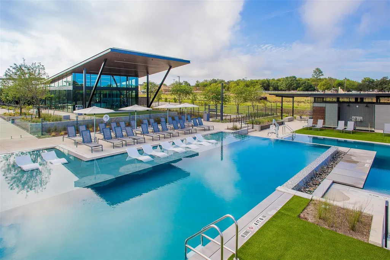
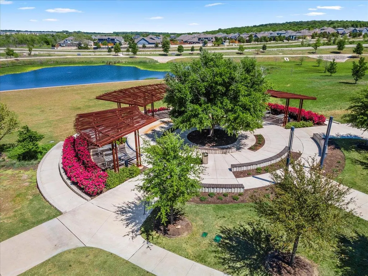
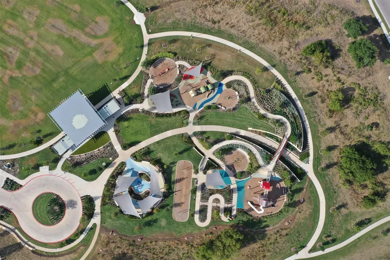
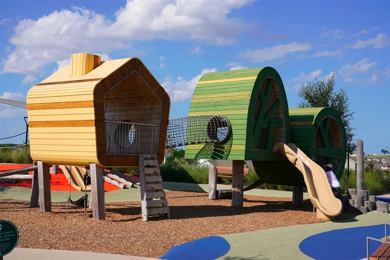
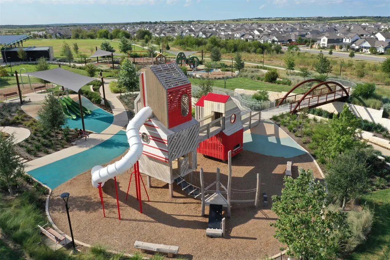
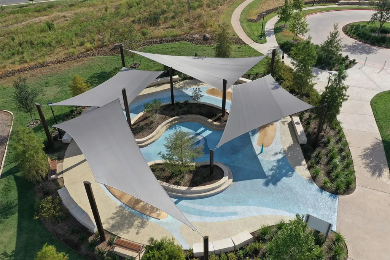
Backing to a protected greenbelt and Easton Park’s scenic trail system, this beautifully upgraded single-story home offers peaceful sunset views, exceptional privacy, and no rear neighbors. Designed for both entertaining and everyday living, the open-concept floor plan features four bedrooms plus a dedicated office/library with French doors and a motorized privacy screen. Rich hardwood flooring flows throughout the main living areas and primary suite, while upgraded carpet adds comfort to the three secondary bedrooms. The kitchen features an oversized island, stainless steel appliances, designer brass hardware and lighting, abundant cabinetry, and a spacious walk-in pantry. The primary suite offers dual vanities, an oversized shower, and two generous walk-in closets, including one with direct access to the laundry room through a pocket door. A mudroom off the garage and approximately 100 sq ft of decked attic storage provide everyday functionality. Outside, the covered patio with a motorized screen and gas grill hook up creates a seamless extension of the living space, complemented by an expanded patio, raised garden beds, and professionally xeriscaped side yards. The backyard is designed for kids, pets, and outdoor entertaining, while neighboring homes on the same lot configuration have added pools, offering flexibility for future customization. Just a short walk from Easton Park’s amenity center featuring a resort-style pool, fitness center, and community spaces, Newton Collins Elementary as well as Skyline Park and its splash pad, this home offers an exceptional combination of privacy, thoughtful upgrades, and one of Easton Park’s most desirable settings.
| Elementary School | Middle School | High School |
|---|---|---|
| Newton Collins Elementary School | Ojeda Middle School | Del Valle High School |
| Price History | |
|---|---|
| 8/6/2026 | Listed $595,000 |
General Features
| Living Area | 2433 |
|---|---|
| Sewer | MUD |
| Heating | Central |
| Cooling | Central Air |
| Utilities | Electricity Available,Natural Gas Available,Sewer Available,Water Available |
| Roof | Composition |
| Appliances | Built-In Oven(s),Dishwasher,Disposal,Gas Cooktop,Microwave,Stainless Steel Appliance(s),Water Heater |
| HOA Fee | 75 |
| Garage Spaces | 2 |
| Association Fee Includes | Common Area Maintenance |
| Patio/Porch Features | Covered,Patio |
| Pool Features | None |
| Security Features | Security System Owned,Smoke Detector(s) |
| Construction Materials | HardiPlank Type,Stone Veneer |
| Year Built | 2019 |
| View | Park/Greenbelt |
| Levels | One |
| Property Subtype | Single Family Residence |
| Tax Year | 2025 |
| Waterfront Features | None |
| Community Features | Business Center,Clubhouse,Cluster Mailbox,Common Grounds,Curbs,Fitness Center,Park,Planned Social Activities,Playground,Pool,Sidewalks,Trail(s) |
| Accessibility | None |
| Assoc Fee Paid Per | Monthly |
| County | Travis |
| New Construction | No |
| Property Type | Residential |
| HOA | Yes |
| Energy Efficient | None |
| Subdivision Name | Easton Park |
| Facing Direction | Southeast |
| Green Sustainability | None |
| Other Structures | None |
| Full Baths | 3 |
| Status | Active |
| Directions | From IH35 exit William Cannon,East on William Cannon,right on Colton Bluff Springs,left on Hillock,right on Catbird,left on Bestride. |
| High School | Del Valle |
| City | Austin |
| Disclosures | Seller Disclosure |
| Association Name | Easton Park |
| MLS Area | SC |
| Lot Size Square Feet | 6194.23 |
| Elementary School | Newton Collins |
| Tax Annual Amount | 13241.87 |
| Middle/Junior High School | Ojeda |
| Property Condition | Resale |
| Virtual Tour | https://www.zillow.com/view-3d-home/255a00f1-b25d-4683-9305-dec2288063c1?setAttribution=mls&wl=true&utm_source=dashboard |
| Builder Name | Perry Homes |
| Standard Status | Active |
| Year Built Source | Public Records |
| Tax Assessed Value | 541997 |
Interior Features
| Interior Amenities | Ceiling Fan(s),Quartz Counters,Double Vanity,Kitchen Island,Multiple Living Areas,No Interior Steps,Open Floorplan,Pantry,Primary Bedroom on Main,Recessed Lighting,Study/Home Office,Two Primary Close |
|---|---|
| Flooring | Carpet,Tile,Wood |
| Window Features | Blinds |
| Total Bedrooms | 4 |
| Main Level Bedrooms | 4 |
| LivingAreaSource | Builder |
| Total Baths | 3 |
Exterior Features
| Exterior Amenities | Gutters Full |
|---|---|
| Fencing | Back Yard,Fenced,Wire,Wood |
| Parking Features | Driveway,Garage |
| Lot Features | Greenbelt,Back Yard,Landscaped,Sprinkler - Automatic |
| Water Source | MUD |
| Total Parking | 4 |
| Foundation Details | Slab |
| Lot Size Acres | 0.1422 |
| Waterfront Y/N | No |
| Covered Spaces | 2 |
| Horse Y/N | No |
| Horse Amenities | None |
Amenities
- Foreclosure
- Views
- Short Sale
- New Construction
- Adult 55+
- Lease To Own
- No HOA Fees
- Furnished
- Primary On Main
- Air Conditioning
- Seller Finance
- Green
- Fixer Upper
- Horse
- Golf
- Fireplace
- Deck
- Garage
- Basement
- Pool
Property vs Single Family Average in 78744
Price
Taxes
Year Built
Visits
 © 2026 North Texas Real Estate Information Systems, Inc. All rights reserved. Disclaimer: All information deemed reliable but not guaranteed and should be independently verified. All properties are subject to prior sale, change or withdrawal. Neither listing broker(s) nor All City Real Estate Austin shall be responsible for any typographical errors, misinformation, misprints and shall be held totally harmless. The database information herein is provided from and copyrighted by the North Texas
 The information being provided by Houston Association of REALTORS, Inc. is for the consumer's personal, non-commercial use and may not be used for any purpose other than to identify prospective properties consumers may be interested in purchasing. Any information relating to real estate for sale referenced on this web site comes from the Internet Data Exchange (IDX) program of the Houston Association of REALTORS, Inc. This web site may reference real estate listing(s) held by a brokerage firm other
 Austin Board of REALTORS® Copyright ©2026 All rights reserved.
 Odessa Board of Realtors® All information deemed reliable but not guaranteed. All properties are subject to prior sale, change or withdrawal. Neither listing broker(s) or information provider(s) shall be responsible for any typographical errors, misinformation, misprints and shall be held totally harmless. Listing(s) information is provided for consumer's personal, non-commercial use and may not be used for any purpose other than to identify prospective properties consumers may be interested
 Central Texas MLS | Four Rivers Association of REALTORS® All information deemed reliable but not guaranteed. All properties are subject to prior sale, change or withdrawal. Neither listing broker(s) or information provider(s) shall be responsible for any typographical errors, misinformation, misprints and shall be held totally harmless. Listing(s) information is provided for consumer's personal, non-commercial use and may not be used for any purpose other than to identify prospective properties
 Highland Lakes Association of Realtors® All information deemed reliable but not guaranteed. All properties are subject to prior sale, change or withdrawal. Neither listing broker(s) or information provider(s) shall be responsible for any typographical errors, misinformation, misprints and shall be held totally harmless. Listing(s) information is provided for consumer's personal, non-commercial use and may not be used for any purpose other than to identify prospective properties consumers may
 Permian Basin Board of REALTORS® All information deemed reliable but not guaranteed. All properties are subject to prior sale, change or withdrawal. Neither listing broker(s) or information provider(s) shall be responsible for any typographical errors, misinformation, misprints and shall be held totally harmless. Listing(s) information is provided for consumer's personal, non-commercial use and may not be used for any purpose other than to identify prospective properties consumers may be interested
