
Price Reduction - Views - New Construction - Primary on Main
Address
17809 Birch Chase Ln, Manor, TX
Price
$ 389,990
Property Attributes
- MLS#3313541
- TypeSingle Family
- Listing Status Active
- CountyTRAVIS
- CityManor
- AreaMA
- NeighborhoodNewhaven
- Zip78653
- StyleSingle Family Residence
- Year Built2026
- Taxes$ 12599
- Price$ 389,990
- Bedrooms4
- Full Bathrooms3
- Half Bathrooms0
- Sqr Footage2170
- Lot Size0.137 Acres
Data Source:
Austin Board of REALTORS® (ABOR) as distributed by MLS GRID
Property Description
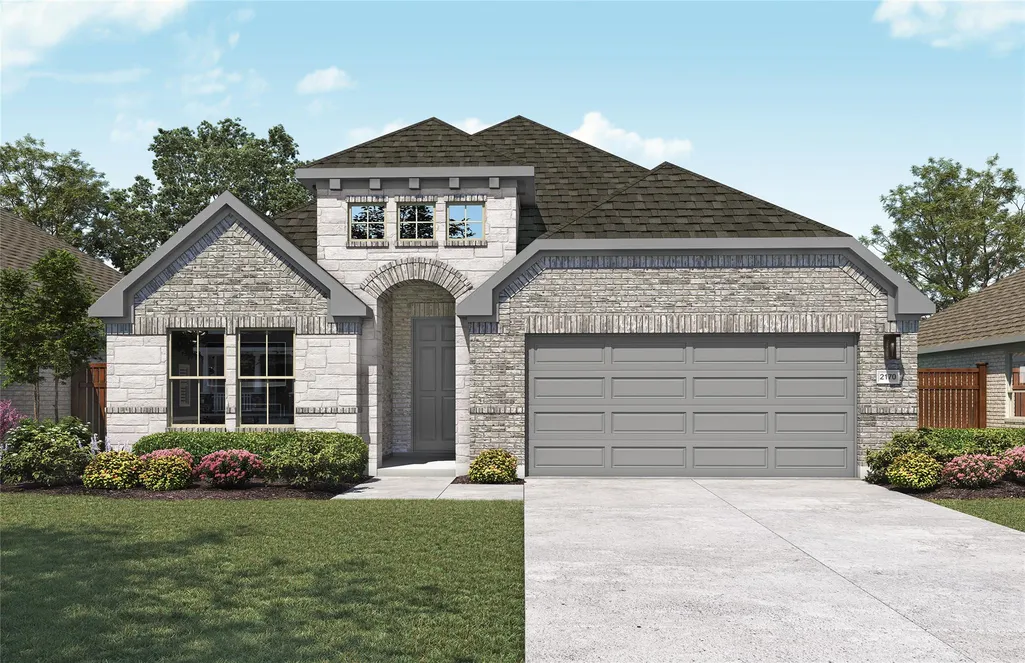
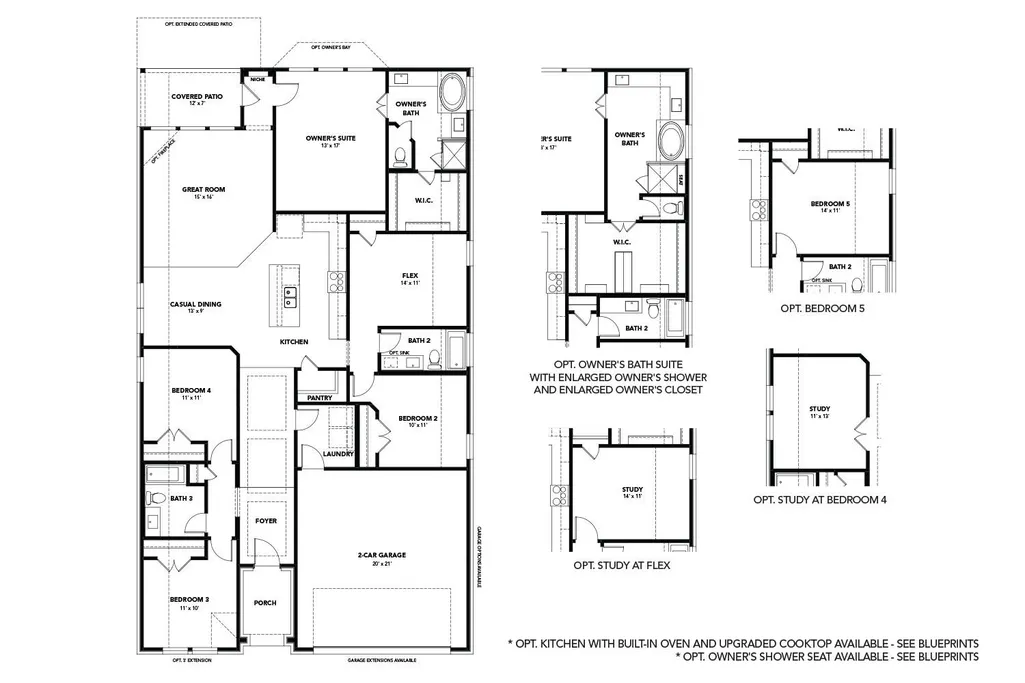
THE CLOSEST PREMIER BUILDER TO MANOR CROSSING SHOPPING CENTER FROM THE $300S Experience comfort, convenience, and timeless style in The Juniper. This beautifully crafted one-story home offers approximately 2,170 square feet of open and inviting living space, featuring 4–5 bedrooms, 3 baths, and a 2–3 car garage. The heart of the home is a spacious kitchen with a large island, walk-in pantry, and open flow into the casual dining area and great room, creating a warm and welcoming space ideal for entertaining or family time. The primary suite offers a private retreat complete with a spa inspired bath, dual vanities, and a generous walk-in closet. Flexible design options allow you to personalize your home to fit your lifestyle. Choose a study or flex room, an additional fifth bedroom, or enhance your primary bath with an enlarged shower and expanded closet. A covered patio extends your living space outdoors, creating the perfect spot to relax and enjoy time with family and friends. With its thoughtful layout, modern finishes, and versatile options, The Juniper combines luxurious comfort with everyday functionality, all on one level.
| Elementary School | Middle School | High School |
|---|---|---|
| ShadowGlen Elementary School | Manor (Manor ISD) Middle School | Manor High School |
| Price History | |
|---|---|
| 6/17/2026 | Listed $419,990 |
| 7/6/2026 | 5$399,990 |
| 8/11/2026 | 2$394,990 |
| 9/3/2026 | 2$389,990 |
General Features
| Living Area | 2170 |
|---|---|
| Sewer | See Remarks |
| Heating | Central |
| Cooling | Central Air |
| Utilities | See Remarks |
| Roof | Composition |
| Appliances | See Remarks,Dishwasher,ENERGY STAR Qualified Dishwasher,Microwave,Free-Standing Range,Self Cleaning Oven |
| HOA Fee | 612.5 |
| Garage Spaces | 2 |
| Association Fee Includes | Internet |
| Patio/Porch Features | Covered,Patio,Porch |
| Pool Features | None |
| Security Features | See Remarks |
| Construction Materials | Masonry – Partial |
| Year Built | 2026 |
| View | Neighborhood |
| Levels | One |
| Property Subtype | Single Family Residence |
| Tax Year | 2026 |
| Waterfront Features | None |
| Community Features | See Remarks |
| Accessibility | None |
| Assoc Fee Paid Per | Annually |
| County | Travis |
| New Construction | Yes |
| Property Type | Residential |
| HOA | Yes |
| Energy Efficient | Other/See Remarks |
| Subdivision Name | Newhaven |
| Facing Direction | Northeast |
| Green Sustainability | See Remarks |
| Other Structures | None |
| Full Baths | 3 |
| Status | Active |
| Directions | FROM AUSTIN: Following signs for I-35 North,take exit 238B for US-290 East toward Houston. Take Exit 435 for Gregg Manor Rd toward E Howard Ln. Continue on Gregg Manor Rd. Turn right onto Fuchs Grove |
| High School | Manor |
| City | Manor |
| Disclosures | None |
| Association Name | Newhaven Community Association |
| MLS Area | MA |
| Lot Size Square Feet | 5967.72 |
| Elementary School | ShadowGlen |
| Middle/Junior High School | Manor (Manor ISD) |
| Property Condition | New Construction |
| Builder Name | DRB Homes |
| Standard Status | Active |
| Year Built Source | Builder |
| Tax Assessed Value | 419990 |
Interior Features
| Interior Amenities | Entrance Foyer,Multiple Living Areas,Pantry,Primary Bedroom on Main,Walk-In Closet(s) |
|---|---|
| Flooring | See Remarks |
| Window Features | None |
| Total Bedrooms | 4 |
| Main Level Bedrooms | 4 |
| LivingAreaSource | Builder |
| Total Baths | 3 |
Exterior Features
| Exterior Amenities | See Remarks |
|---|---|
| Fencing | Fenced,Wood |
| Parking Features | Attached |
| Lot Features | See Remarks |
| Water Source | See Remarks |
| Total Parking | 4 |
| Foundation Details | Slab |
| Lot Dimensions | 50x120 |
| Lot Size Acres | 0.137 |
| Waterfront Y/N | No |
| Covered Spaces | 2 |
| Horse Y/N | No |
| Horse Amenities | None |
Amenities
- Foreclosure
- Views
- Short Sale
- New Construction
- Adult 55+
- Lease To Own
- No HOA Fees
- Furnished
- Primary On Main
- Air Conditioning
- Seller Finance
- Green
- Fixer Upper
- Horse
- Golf
- Fireplace
- Deck
- Garage
- Basement
- Pool
Property vs Single Family Average in 78653
Price
Taxes
Year Built
Visits
 © 2026 North Texas Real Estate Information Systems, Inc. All rights reserved. Disclaimer: All information deemed reliable but not guaranteed and should be independently verified. All properties are subject to prior sale, change or withdrawal. Neither listing broker(s) nor All City Real Estate Austin shall be responsible for any typographical errors, misinformation, misprints and shall be held totally harmless. The database information herein is provided from and copyrighted by the North Texas
 The information being provided by Houston Association of REALTORS, Inc. is for the consumer's personal, non-commercial use and may not be used for any purpose other than to identify prospective properties consumers may be interested in purchasing. Any information relating to real estate for sale referenced on this web site comes from the Internet Data Exchange (IDX) program of the Houston Association of REALTORS, Inc. This web site may reference real estate listing(s) held by a brokerage firm other
 Austin Board of REALTORS® Copyright ©2026 All rights reserved.
 Odessa Board of Realtors® All information deemed reliable but not guaranteed. All properties are subject to prior sale, change or withdrawal. Neither listing broker(s) or information provider(s) shall be responsible for any typographical errors, misinformation, misprints and shall be held totally harmless. Listing(s) information is provided for consumer's personal, non-commercial use and may not be used for any purpose other than to identify prospective properties consumers may be interested
 Central Texas MLS | Four Rivers Association of REALTORS® All information deemed reliable but not guaranteed. All properties are subject to prior sale, change or withdrawal. Neither listing broker(s) or information provider(s) shall be responsible for any typographical errors, misinformation, misprints and shall be held totally harmless. Listing(s) information is provided for consumer's personal, non-commercial use and may not be used for any purpose other than to identify prospective properties
 Highland Lakes Association of Realtors® All information deemed reliable but not guaranteed. All properties are subject to prior sale, change or withdrawal. Neither listing broker(s) or information provider(s) shall be responsible for any typographical errors, misinformation, misprints and shall be held totally harmless. Listing(s) information is provided for consumer's personal, non-commercial use and may not be used for any purpose other than to identify prospective properties consumers may
 Permian Basin Board of REALTORS® All information deemed reliable but not guaranteed. All properties are subject to prior sale, change or withdrawal. Neither listing broker(s) or information provider(s) shall be responsible for any typographical errors, misinformation, misprints and shall be held totally harmless. Listing(s) information is provided for consumer's personal, non-commercial use and may not be used for any purpose other than to identify prospective properties consumers may be interested
