
Views - New Construction - Primary on Main
Address
1373 Cypress Paul St, Georgetown, TX
Price
$ 617,257
Property Attributes
- MLS#3586146
- TypeSingle Family
- Listing Status Active
- CountyWILLIAMSON
- CityGeorgetown
- AreaCLN
- NeighborhoodParkside Peninsula
- Zip78628
- StyleSingle Family Residence
- Year Built2026
- Taxes$ 2
- Price$ 617,257
- Bedrooms4
- Full Bathrooms3
- Half Bathrooms1
- Sqr Footage2592
- Lot Size0.143 Acres
Data Source:
Austin Board of REALTORS® (ABOR) as distributed by MLS GRID
Property Description
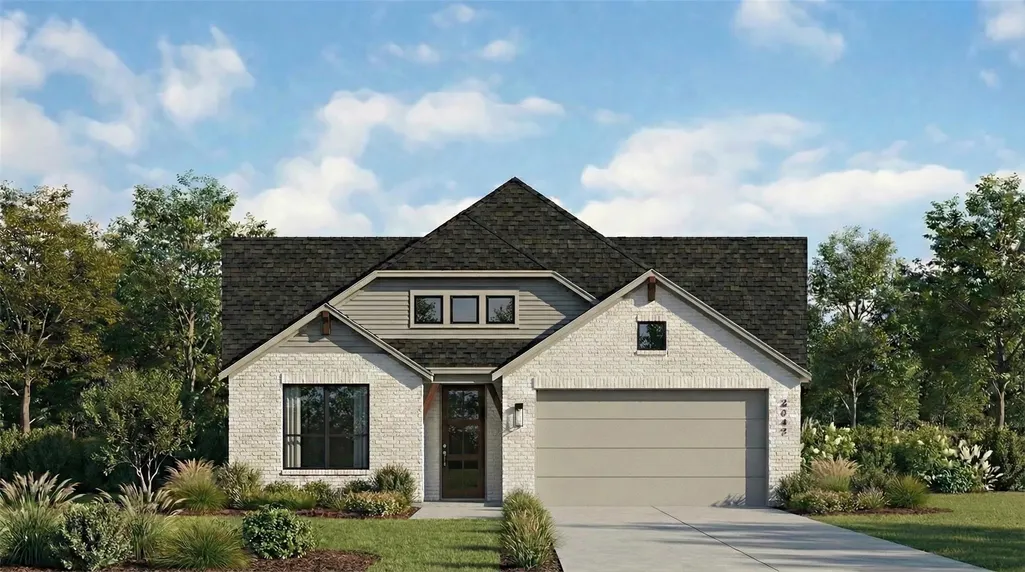
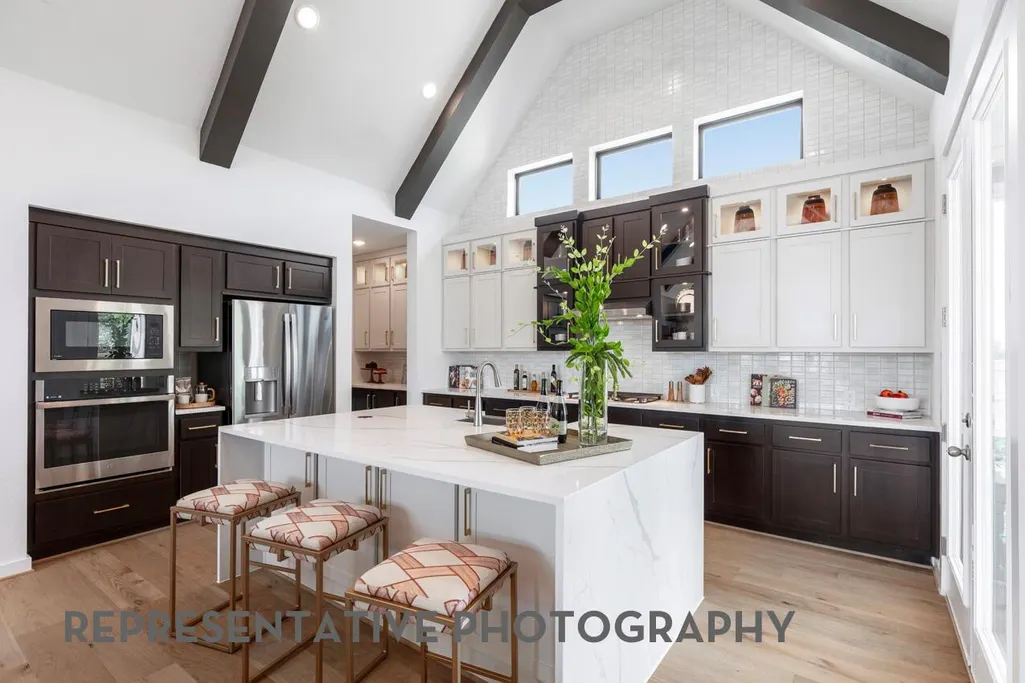
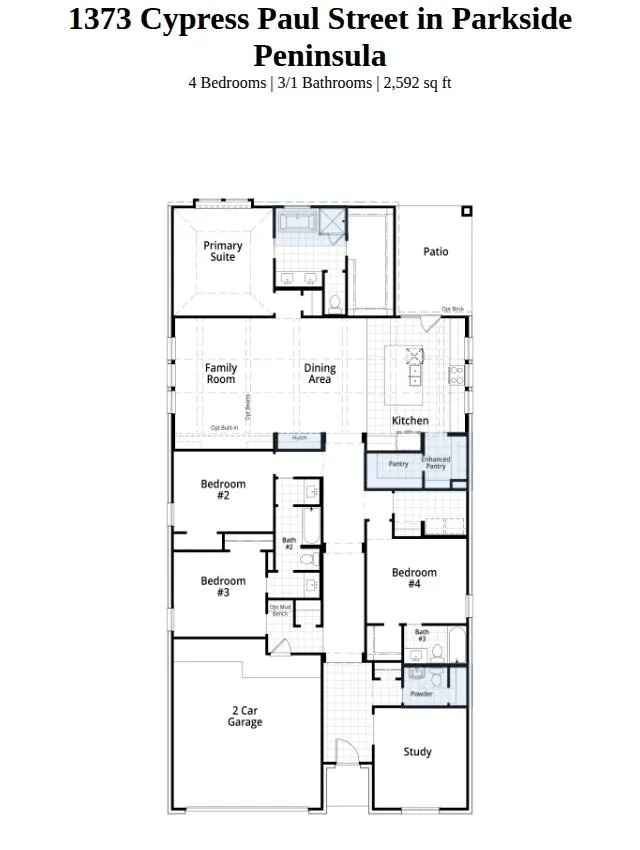
Discover Parkside Peninsula, a boutique luxury community in the heart of highly acclaimed Leander Independent School District. This stunning under-construction Highland Homes Van Gogh floorplan offers thoughtfully designed single-story living with 4 bedrooms, 3.5 baths, and exceptional designer details throughout. A private guest suite with its own en-suite bath is tucked away for comfort and privacy, while two secondary bedrooms share a convenient Jack-and-Jill bath. The spacious study provides the perfect work-from-home space or flex room. Retreat to the luxurious primary suite featuring a freestanding soaking tub, separate walk-in shower with tile flooring, and a spa-inspired atmosphere. The chef’s kitchen is designed to impress with double-stacked cabinetry, a massive center island, butcher’s pantry, and optional hutch area for additional storage and entertaining space. The open-concept design flows seamlessly into the dining and family rooms, highlighted by soaring cathedral ceilings that create a bright and expansive feel. Located in one of Leander’s most desirable communities, residents enjoy boutique-style living with convenient access to shopping, dining, recreation, and top-rated schools.
| Elementary School | Middle School | High School |
|---|---|---|
| Tarvin Elementary School | Stiles Middle School | Rouse High School |
| Price History | |
|---|---|
| 5/22/2026 | Listed $613,204 |
General Features
| Living Area | 2592 |
|---|---|
| Sewer | MUD,Public Sewer |
| Heating | Central,Zoned,Humidity Control |
| Cooling | Zoned,Ceiling Fan(s),Humidity Control,Central Air |
| Utilities | High Speed Internet,Electricity Available,Natural Gas Available,Underground Utilities |
| Roof | Composition,Shingle |
| Appliances | Built-In Oven(s),Cooktop,Dishwasher,Disposal,Gas Cooktop,Microwave,Stainless Steel Appliance(s),Tankless Water Heater |
| HOA Fee | 280 |
| Garage Spaces | 2 |
| Association Fee Includes | Common Area Maintenance |
| Patio/Porch Features | Covered,Rear Porch |
| Pool Features | None |
| Security Features | Carbon Monoxide Detector(s),Smoke Detector(s) |
| Construction Materials | Brick,Frame,Masonry – All Sides,Radiant Barrier |
| Year Built | 2026 |
| View | Rural |
| Levels | One |
| Property Subtype | Single Family Residence |
| Tax Year | 2026 |
| Waterfront Features | None |
| Community Features | None |
| Accessibility | None |
| Assoc Fee Paid Per | Annually |
| County | Williamson |
| New Construction | Yes |
| Property Type | Residential |
| HOA | Yes |
| Energy Efficient | Appliances,Windows |
| Subdivision Name | Parkside Peninsula |
| Facing Direction | North |
| Green Sustainability | None |
| Other Structures | None |
| Full Baths | 3 |
| Status | Active |
| Directions | Exit FM 2243 and head east. Proceed approx 3 miles and turn right into the community on Parkside Parkway. Take the first right on Kyle Joseph Drive. The model is on the left. |
| High School | Rouse |
| City | Georgetown |
| Disclosures | None |
| Association Name | KitH Management Services |
| MLS Area | CLN |
| Lot Size Square Feet | 6229.08 |
| Elementary School | Tarvin |
| Middle/Junior High School | Stiles |
| Property Condition | New Construction |
| Builder Name | Highland Homes |
| Standard Status | Active |
| Year Built Source | Builder |
| Tax Assessed Value | 613204 |
Interior Features
| Interior Amenities | Ceiling Fan(s),Cathedral Ceiling(s),Ceiling-High,Double Vanity,Kitchen Island,No Interior Steps,Open Floorplan,Pantry,Primary Bedroom on Main,Recessed Lighting,Soaking Tub,Smart Thermostat,Walk-In Cl |
|---|---|
| Flooring | Carpet,Wood,Tile |
| Fireplace Features | None |
| Window Features | Double Pane Windows,Vinyl Windows,Insulated Windows |
| Half Baths | 1 |
| Total Bedrooms | 4 |
| Main Level Bedrooms | 4 |
| LivingAreaSource | Builder |
| Total Baths | 4 |
Exterior Features
| Exterior Amenities | Private Yard,No Exterior Steps |
|---|---|
| Fencing | Back Yard,Wood |
| Parking Features | Garage,Garage Door Opener,Garage Faces Front |
| Lot Features | Back Yard,Greenbelt,Sprinkler - Automatic,Sprinklers In Front,Sprinklers In Rear,Sprinkler - Rain Sensor,Sprinklers On Side,Trees-Small (Under 20 Ft) |
| Water Source | Public |
| Total Parking | 2 |
| Foundation Details | Slab |
| Lot Dimensions | 50 X 125 |
| Lot Size Acres | 0.143 |
| Waterfront Y/N | No |
| Covered Spaces | 2 |
| Horse Y/N | No |
| Horse Amenities | None |
Amenities
- Foreclosure
- Views
- Short Sale
- New Construction
- Adult 55+
- Lease To Own
- No HOA Fees
- Furnished
- Primary On Main
- Air Conditioning
- Seller Finance
- Green
- Fixer Upper
- Horse
- Golf
- Fireplace
- Deck
- Garage
- Basement
- Pool
Property vs Single Family Average in 78628
Price
Year Built
Visits
 © 2026 North Texas Real Estate Information Systems, Inc. All rights reserved. Disclaimer: All information deemed reliable but not guaranteed and should be independently verified. All properties are subject to prior sale, change or withdrawal. Neither listing broker(s) nor All City Real Estate Austin shall be responsible for any typographical errors, misinformation, misprints and shall be held totally harmless. The database information herein is provided from and copyrighted by the North Texas
 The information being provided by Houston Association of REALTORS, Inc. is for the consumer's personal, non-commercial use and may not be used for any purpose other than to identify prospective properties consumers may be interested in purchasing. Any information relating to real estate for sale referenced on this web site comes from the Internet Data Exchange (IDX) program of the Houston Association of REALTORS, Inc. This web site may reference real estate listing(s) held by a brokerage firm other
 Austin Board of REALTORS® Copyright ©2026 All rights reserved.
 Odessa Board of Realtors® All information deemed reliable but not guaranteed. All properties are subject to prior sale, change or withdrawal. Neither listing broker(s) or information provider(s) shall be responsible for any typographical errors, misinformation, misprints and shall be held totally harmless. Listing(s) information is provided for consumer's personal, non-commercial use and may not be used for any purpose other than to identify prospective properties consumers may be interested
 Central Texas MLS | Four Rivers Association of REALTORS® All information deemed reliable but not guaranteed. All properties are subject to prior sale, change or withdrawal. Neither listing broker(s) or information provider(s) shall be responsible for any typographical errors, misinformation, misprints and shall be held totally harmless. Listing(s) information is provided for consumer's personal, non-commercial use and may not be used for any purpose other than to identify prospective properties
 Highland Lakes Association of Realtors® All information deemed reliable but not guaranteed. All properties are subject to prior sale, change or withdrawal. Neither listing broker(s) or information provider(s) shall be responsible for any typographical errors, misinformation, misprints and shall be held totally harmless. Listing(s) information is provided for consumer's personal, non-commercial use and may not be used for any purpose other than to identify prospective properties consumers may
 Permian Basin Board of REALTORS® All information deemed reliable but not guaranteed. All properties are subject to prior sale, change or withdrawal. Neither listing broker(s) or information provider(s) shall be responsible for any typographical errors, misinformation, misprints and shall be held totally harmless. Listing(s) information is provided for consumer's personal, non-commercial use and may not be used for any purpose other than to identify prospective properties consumers may be interested
