
Views - Primary on Main
Address
810 E University Ave, Georgetown, TX
Price
$ 700,000
Property Attributes
- MLS#5280128
- TypeSingle Family
- Listing Status Active
- CountyWILLIAMSON
- CityGeorgetown
- AreaGTE
- NeighborhoodSnyder Add
- Zip78626
- StyleSingle Family Residence
- Year Built1925
- Taxes$ 7500
- Price$ 700,000
- Bedrooms3
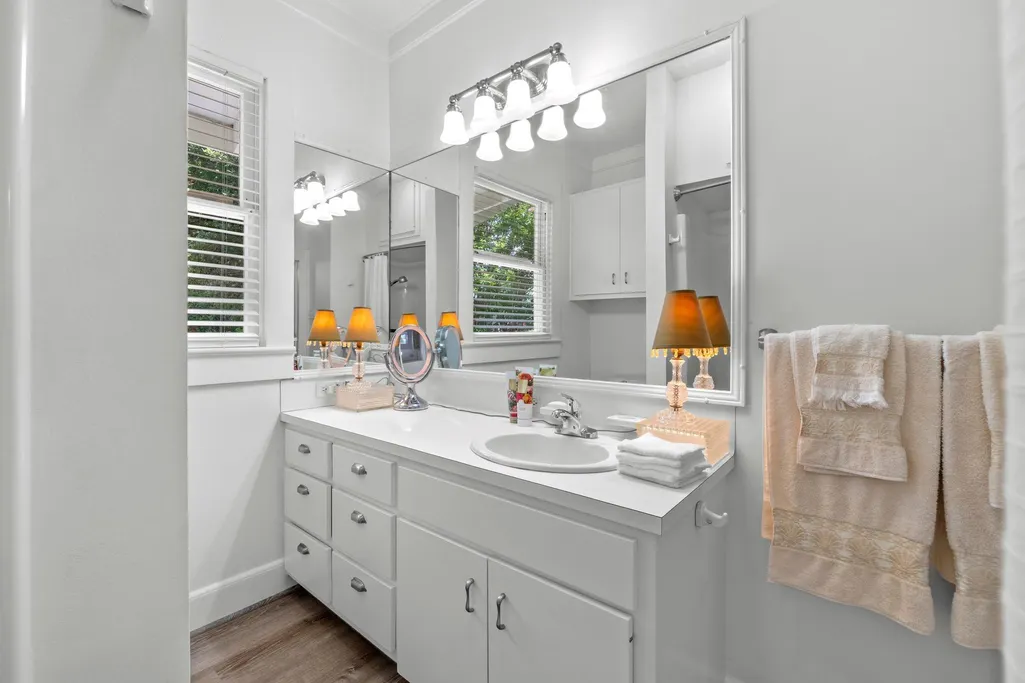
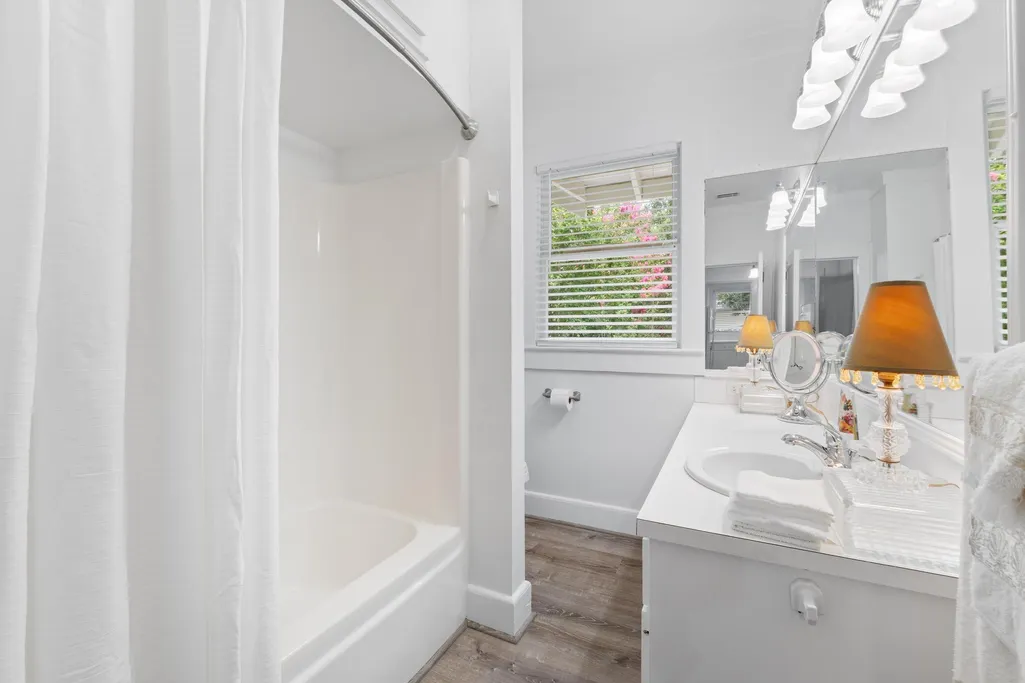
- Full Bathrooms2
- Half Bathrooms1
- Sqr Footage1832
- Lot Size0.3645 Acres
Data Source:
Austin Board of REALTORS® (ABOR) as distributed by MLS GRID
Property Description
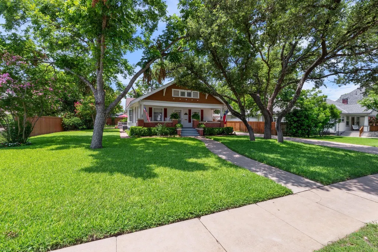
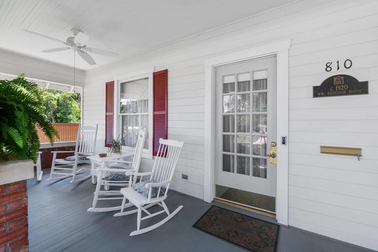
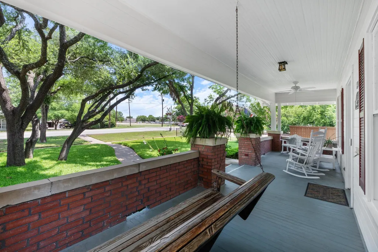
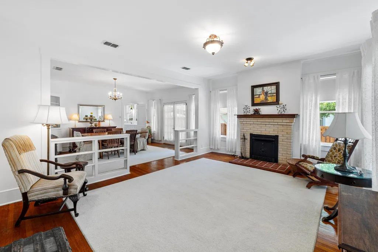
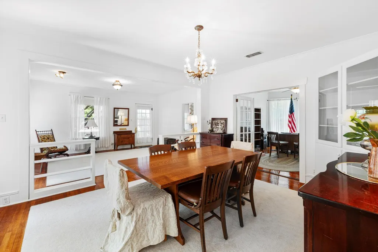
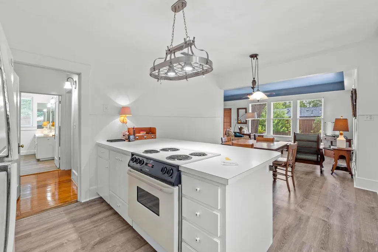
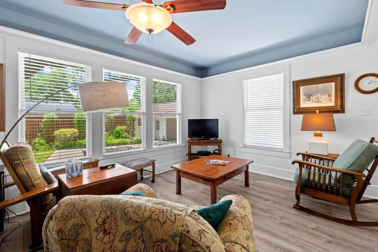
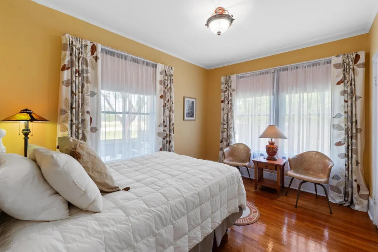
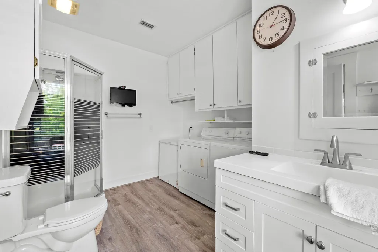
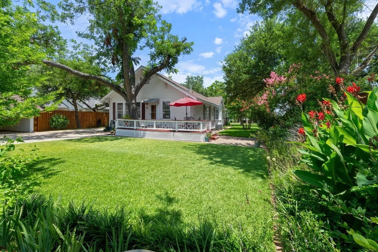
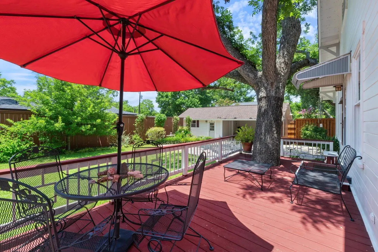
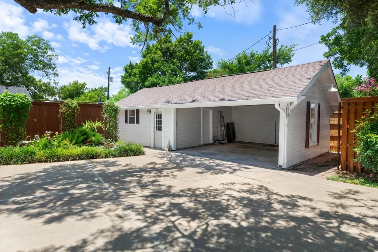
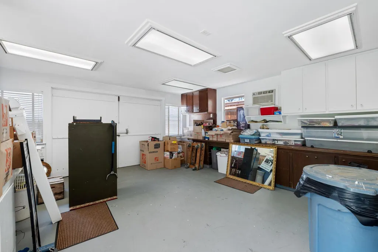
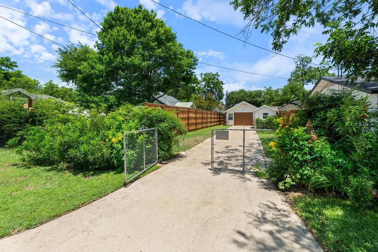
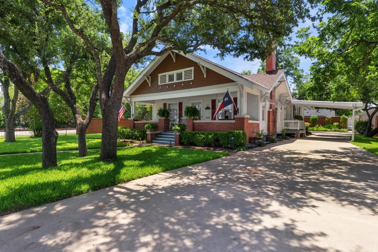
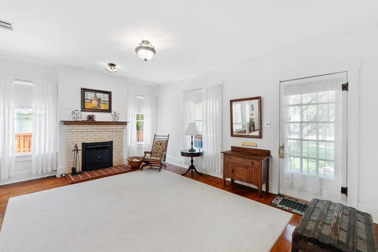
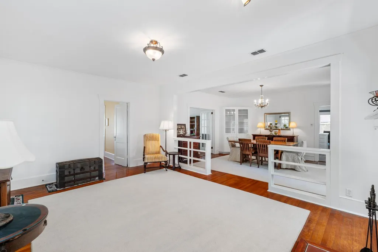
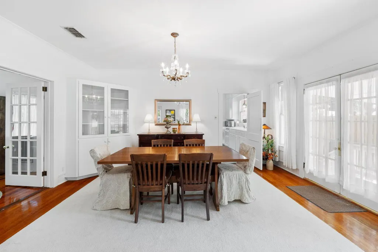
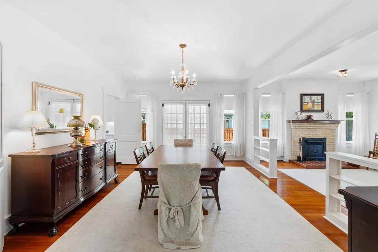
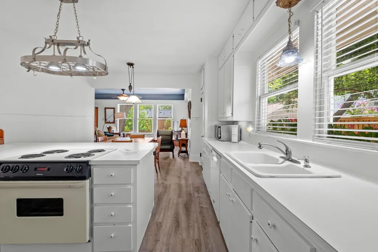
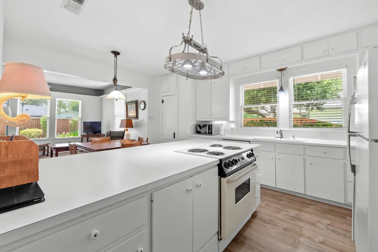
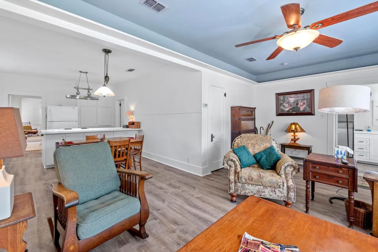
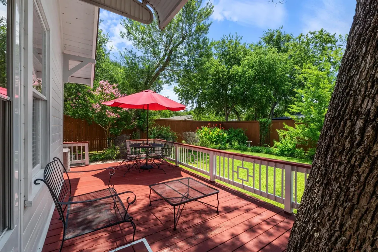
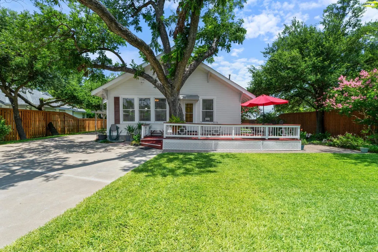
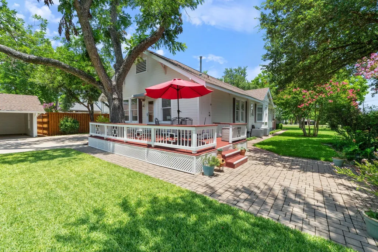
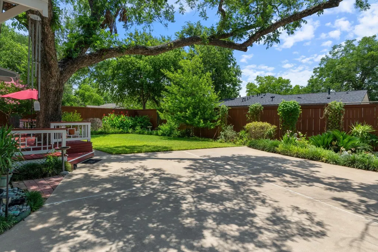
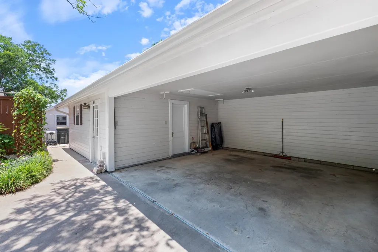
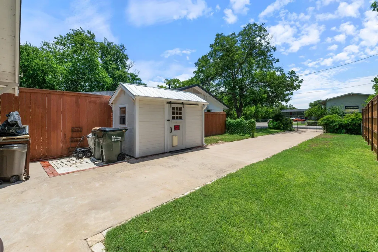
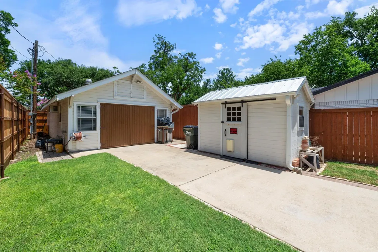
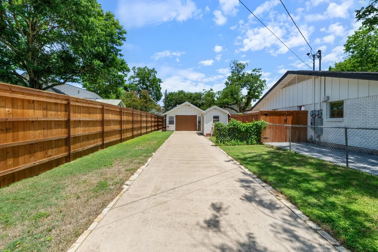
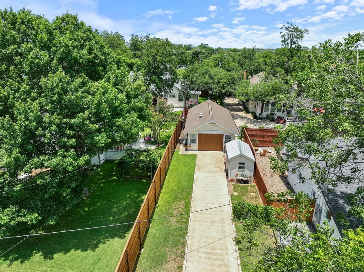
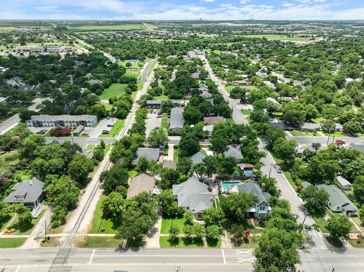
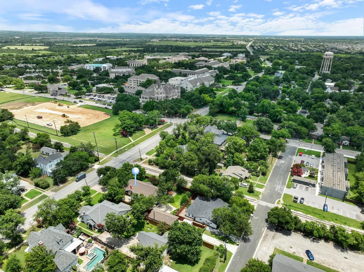
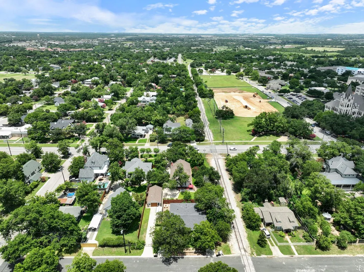
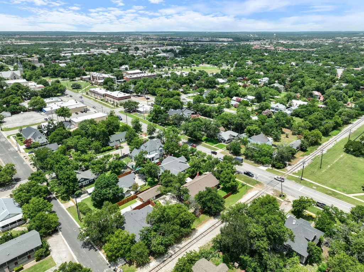
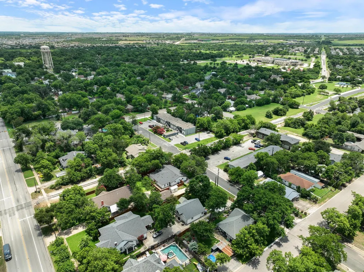
This historically designated home occupies a premier Old Town Georgetown location on beautifully landscaped grounds along University Avenue. Built in 1925, the residence was once owned by Dr. Henry Meyer, Dean of the School of Music at Southwestern University, and reflects the character, craftsmanship, and timeless appeal that make Georgetown’s historic homes so special. Watch the world go by from the expansive front porch as it has been enjoyed through many decades. Inside, spacious living areas, high ceilings, and thoughtfully placed windows create a home filled with natural light and beautiful views of the surrounding landscape. The kitchen serves as the hub of the home with abundant storage, a generous breakfast bar, and convenient access to the main living spaces. Two central HVAC systems provide separate comfort zones throughout the home. The outdoor setting is equally impressive. Giant oak and pecan trees anchor a meticulously sculpted landscape featuring multiple layers of flowering plants supported by a full irrigation system. Additional outdoor living areas include a side porch, rear porch, and extended deck overlooking the backyard. A two-car carport with attached garage/workshop offers ample room for vehicles, projects, and storage, while an additional outbuilding provides ideal space for lawn equipment, gardening supplies, or a potting shed. The rear of the property backs to 13th Street and includes convenient access for an RV, travel trailer, or additional parking. Located on University Avenue, catty-corner from Southwestern University and within walking distance of Georgetown’s historic Square, Williamson County Courthouse, local dining, shopping, festivals, and entertainment, this remarkable property offers a rare opportunity to own a piece of Georgetown history in one of the city’s most desirable locations.
| Elementary School | Middle School | High School |
|---|---|---|
| Carver Elementary School | James Tippit Middle School | East View High School |
| Price History | |
|---|---|
| 6/18/2025 | Listed $850,000 |
| 10/7/2025 | 7$795,000 |
| 4/14/2026 | 12$700,000 |
General Features
| Living Area | 1832 |
|---|---|
| Sewer | Public Sewer |
| Heating | Central,Natural Gas |
| Cooling | Ceiling Fan(s),Central Air,Electric |
| Utilities | Electricity Connected,High Speed Internet,Natural Gas Connected,Phone Available,Sewer Connected,Water Connected |
| Roof | Composition |
| Appliances | Built-In Electric Oven,Cooktop,Dishwasher,Disposal,Electric Cooktop,Electric Water Heater |
| Garage Spaces | 3 |
| Patio/Porch Features | Awning(s),Covered,Deck,Front Porch,Rear Porch,Side Porch |
| Pool Features | None |
| Construction Materials | Wood Siding |
| Year Built | 1925 |
| View | City |
| Levels | One |
| Property Subtype | Single Family Residence |
| Tax Year | 2025 |
| Waterfront Features | None |
| Community Features | None |
| Accessibility | None |
| County | Williamson |
| New Construction | No |
| Property Type | Residential |
| HOA | No |
| Energy Efficient | Thermostat |
| Subdivision Name | Snyder Add |
| Facing Direction | North |
| Green Sustainability | None |
| Other Structures | Garage(s),Outbuilding,Shed(s),Storage |
| Full Baths | 2 |
| Status | Active |
| Directions | IH 35 to East on University close to Southwestern University |
| High School | East View |
| City | Georgetown |
| Disclosures | Seller Disclosure,Seller Provided Survey Available |
| MLS Area | GTE |
| Lot Size Square Feet | 15877.62 |
| Elementary School | Carver |
| Tax Annual Amount | 10351.18 |
| Middle/Junior High School | James Tippit |
| Property Condition | Updated/Remodeled |
| Additional Parcels Y/N | No |
| Virtual Tour | https://810eastuniversityavenue.mls.tours/u/ |
| Standard Status | Active |
| Year Built Source | Public Records |
| Tax Assessed Value | 517298 |
| Virtual Tour | https://810eastuniversityavenue.mls.tours |
Interior Features
| Interior Amenities | Breakfast Bar,Ceiling Fan(s),Ceiling-High,Laminate Counters,Multiple Dining Areas,Multiple Living Areas,Primary Bedroom on Main |
|---|---|
| Flooring | Carpet,Wood |
| Total Fireplaces | 1 |
| Fireplace Features | See Remarks,Living Room |
| Window Features | Blinds,Drapes |
| Half Baths | 1 |
| Total Bedrooms | 3 |
| Main Level Bedrooms | 3 |
| LivingAreaSource | Public Records |
| Total Baths | 3 |
Exterior Features
| Exterior Amenities | Exterior Steps,Private Yard |
|---|---|
| Fencing | Back Yard,Fenced,Gate,Perimeter,Privacy,Wood,Wrought Iron |
| Parking Features | Additional Parking,Detached,Detached Carport,Door-Single,Garage Faces Rear,Garage Faces Side,Gated,RV Access/Parking |
| Lot Features | See Remarks,Back Yard,City Lot,Front Yard,Garden,Landscaped,Sprinkler - Automatic,Trees-Heavy,Trees-Large (Over 40 Ft),Many Trees,Trees-Medium (20 Ft - 40 Ft) |
| Water Source | Public |
| Total Parking | 3 |
| Foundation Details | Pillar/Post/Pier |
| Lot Size Acres | 0.3645 |
| Waterfront Y/N | No |
| Covered Spaces | 3 |
| Horse Y/N | No |
| Horse Amenities | None |
Amenities
- Foreclosure
- Views
- Short Sale
- New Construction
- Adult 55+
- Lease To Own
- No HOA Fees
- Furnished
- Primary On Main
- Air Conditioning
- Seller Finance
- Green
- Fixer Upper
- Horse
- Golf
- Fireplace
- Deck
- Garage
- Basement
- Pool
Property vs Single Family Average in 78626
Price
Taxes
Year Built
Visits
 © 2026 North Texas Real Estate Information Systems, Inc. All rights reserved. Disclaimer: All information deemed reliable but not guaranteed and should be independently verified. All properties are subject to prior sale, change or withdrawal. Neither listing broker(s) nor All City Real Estate Austin shall be responsible for any typographical errors, misinformation, misprints and shall be held totally harmless. The database information herein is provided from and copyrighted by the North Texas
 The information being provided by Houston Association of REALTORS, Inc. is for the consumer's personal, non-commercial use and may not be used for any purpose other than to identify prospective properties consumers may be interested in purchasing. Any information relating to real estate for sale referenced on this web site comes from the Internet Data Exchange (IDX) program of the Houston Association of REALTORS, Inc. This web site may reference real estate listing(s) held by a brokerage firm other
 Austin Board of REALTORS® Copyright ©2026 All rights reserved.
 Odessa Board of Realtors® All information deemed reliable but not guaranteed. All properties are subject to prior sale, change or withdrawal. Neither listing broker(s) or information provider(s) shall be responsible for any typographical errors, misinformation, misprints and shall be held totally harmless. Listing(s) information is provided for consumer's personal, non-commercial use and may not be used for any purpose other than to identify prospective properties consumers may be interested
 Central Texas MLS | Four Rivers Association of REALTORS® All information deemed reliable but not guaranteed. All properties are subject to prior sale, change or withdrawal. Neither listing broker(s) or information provider(s) shall be responsible for any typographical errors, misinformation, misprints and shall be held totally harmless. Listing(s) information is provided for consumer's personal, non-commercial use and may not be used for any purpose other than to identify prospective properties
 Highland Lakes Association of Realtors® All information deemed reliable but not guaranteed. All properties are subject to prior sale, change or withdrawal. Neither listing broker(s) or information provider(s) shall be responsible for any typographical errors, misinformation, misprints and shall be held totally harmless. Listing(s) information is provided for consumer's personal, non-commercial use and may not be used for any purpose other than to identify prospective properties consumers may
 Permian Basin Board of REALTORS® All information deemed reliable but not guaranteed. All properties are subject to prior sale, change or withdrawal. Neither listing broker(s) or information provider(s) shall be responsible for any typographical errors, misinformation, misprints and shall be held totally harmless. Listing(s) information is provided for consumer's personal, non-commercial use and may not be used for any purpose other than to identify prospective properties consumers may be interested
