
Price Reduction - Primary on Main
Address
110 Gaston Dr, Bastrop, TX
Price
$ 980,000
Property Attributes
- MLS#6256315
- TypeSingle Family
- Listing Status Active
- CountyBASTROP
- CityBastrop
- AreaBW
- NeighborhoodThe Colony
- Zip78602
- StyleSingle Family Residence
- Year Built2022
- Taxes$ 21530
- Price$ 980,000
- Bedrooms5
- Full Bathrooms4
- Half Bathrooms1
- Sqr Footage4931
- Lot Size0.275 Acres
Data Source:
Austin Board of REALTORS® (ABOR) as distributed by MLS GRID
Property Description
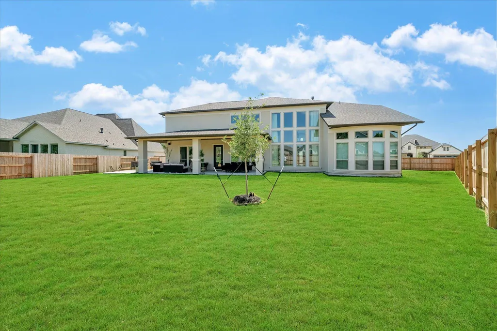
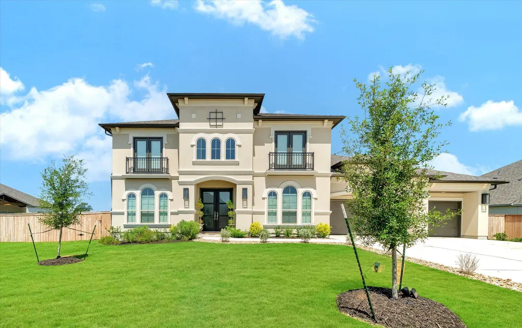
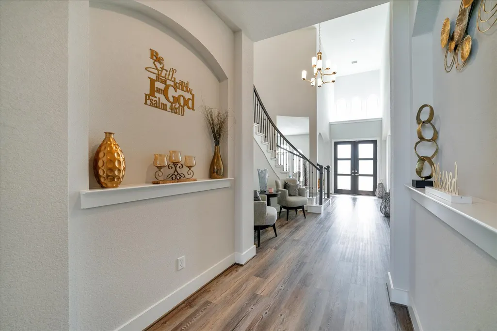
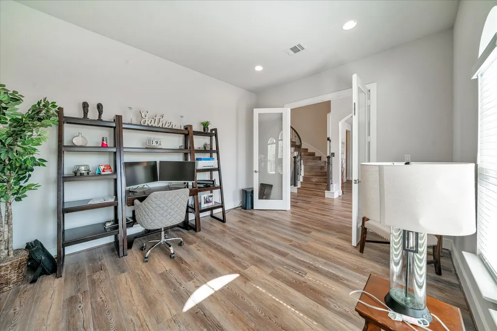
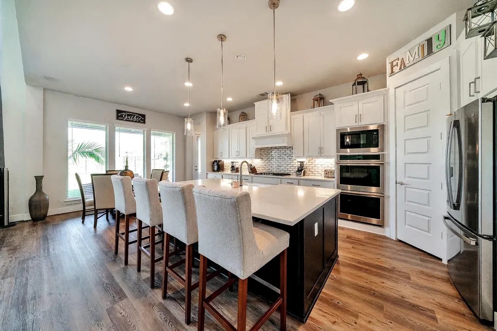
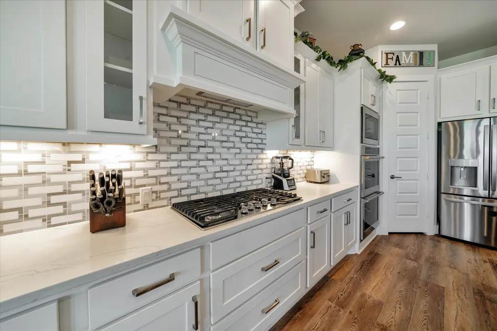
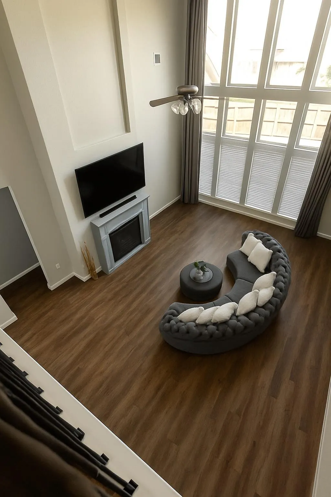
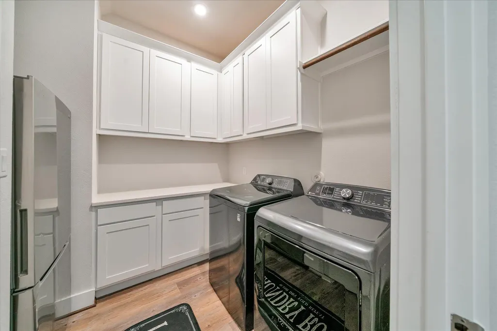
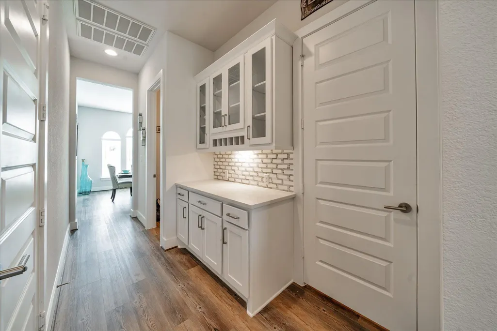
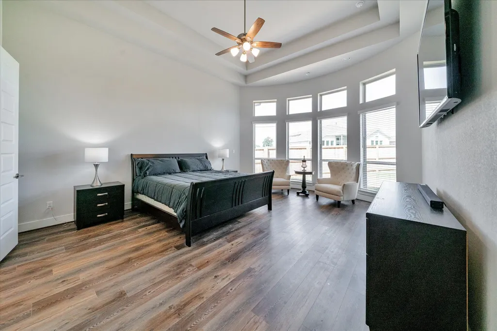
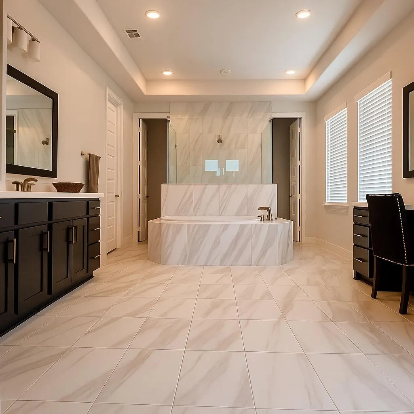
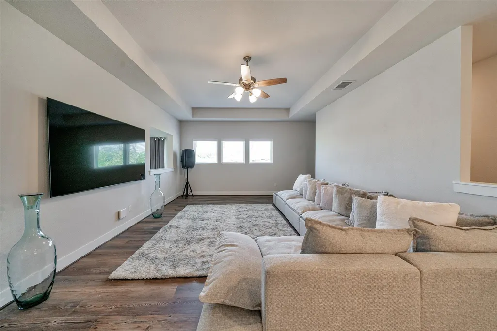
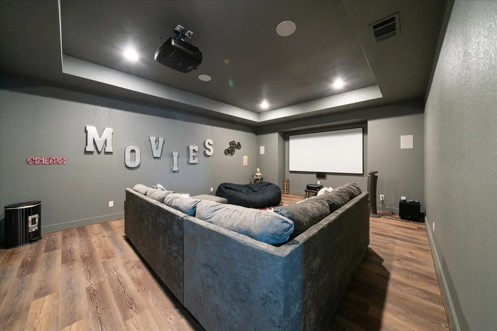
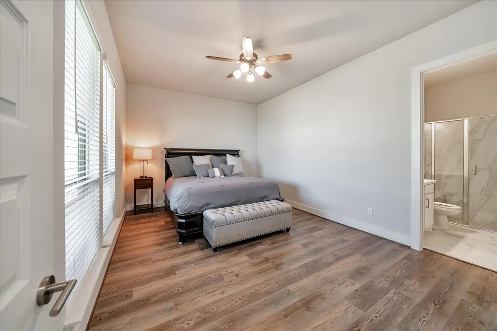
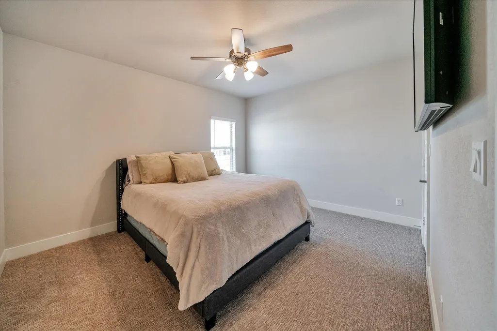
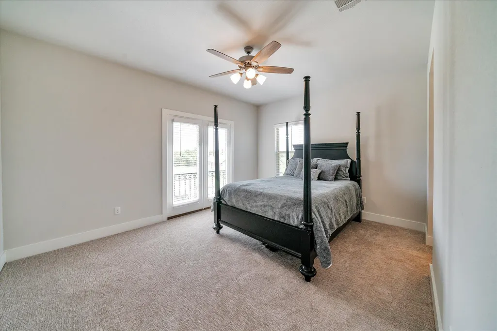
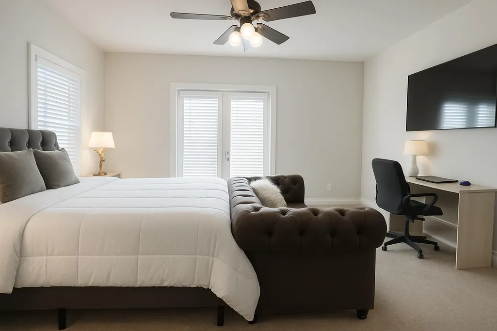
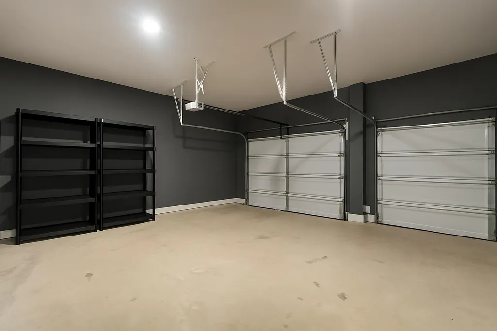
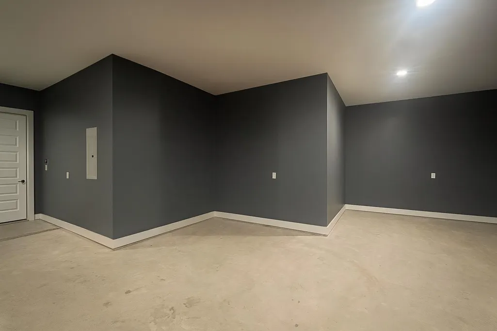
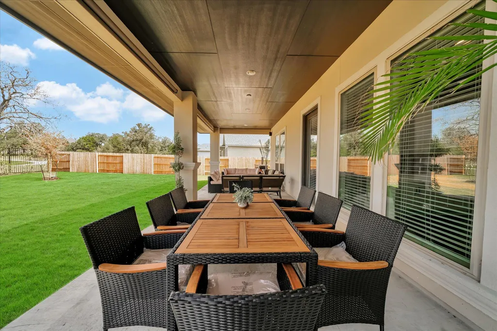
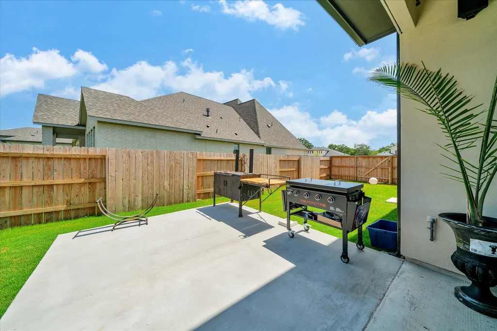
A nearly 5000 square foot multigenerational home with two main level suites, multiple living and entertainment spaces, an over sized garage; backing up to the greenbelt - without the wait and uncertainty of building! Thoughtfully designed with an open-concept floor plan and abundant natural light, the home offers expansive living spaces ideal for both entertaining and quiet retreat. The main living area flows seamlessly into the kitchen and dining spaces, creating a warm and inviting atmosphere at the heart of the home. The home also features a private office, providing a quiet and functional space for work, study, or creative pursuits. Upstairs, an additional family room provides flexible space for gathering, relaxing, or game nights, while the dedicated media room creates the perfect setting for movie nights and entertaining. A thoughtfully designed upstairs wet bar complete with a mini refrigerator adds convenience and a touch of luxury, creating an ideal secondary living and entertaining space. The home also features an extended oversized garage, offering exceptional space for additional storage, larger vehicles, recreational equipment, or workshop possibilities — a rare and highly desirable feature that adds both functionality and flexibility. Large windows throughout the home invite the natural beauty of the outdoors inside, while the private backyard offers a peaceful setting surrounded by mature trees and the charm that makes Bastrop so desirable. Ideally located near local shopping, dining, and historic downtown Bastrop, 110 Gaston Drive delivers a lifestyle with multiple upgrades that is both elevated and effortlessly comfortable.
| Elementary School | Middle School | High School |
|---|---|---|
| Cedar Creek Elementary School | Cedar Creek Middle School | Cedar Creek High School |
| Price History | |
|---|---|
| 5/26/2026 | Listed $999,950 |
| 7/3/2026 | 1$992,000 |
| 8/24/2026 | 2$980,000 |
General Features
| Living Area | 4931 |
|---|---|
| Sewer | Public Sewer |
| Heating | Fireplace(s),Natural Gas |
| Cooling | Ceiling Fan(s),Central Air |
| Utilities | Electricity Available,Electricity Connected,High Speed Internet,Natural Gas Available,Natural Gas Connected,Water Available,Water Connected |
| Roof | Asbestos Shingle |
| Appliances | Bar Fridge,Built-In Electric Oven,Built-In Oven(s),Cooktop,Dishwasher,Disposal,Gas Cooktop,Microwave |
| HOA Fee | 1370 |
| Garage Spaces | 3 |
| Association Fee Includes | Common Area Maintenance |
| Patio/Porch Features | Covered,Patio,Rear Porch |
| Pool Features | None |
| Security Features | Fire Alarm,Smoke Detector(s) |
| Construction Materials | Attic/Crawl Hatchway(s) Insulated,Blown-In Insulation,Stucco |
| Year Built | 2022 |
| View | None |
| Levels | Two |
| Property Subtype | Single Family Residence |
| Tax Year | 2025 |
| Waterfront Features | None |
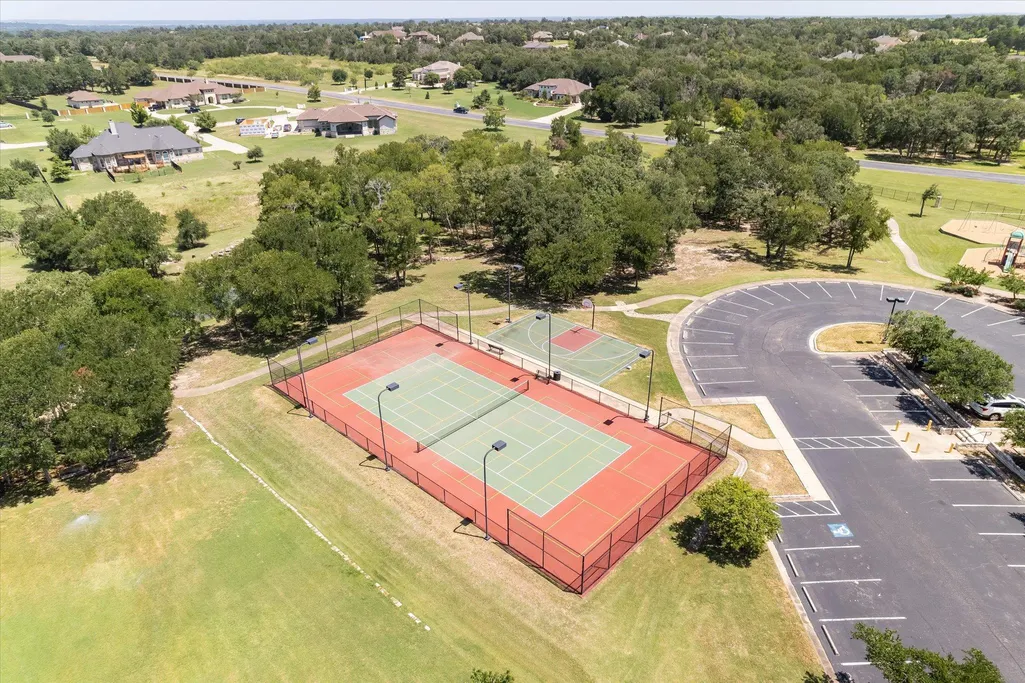
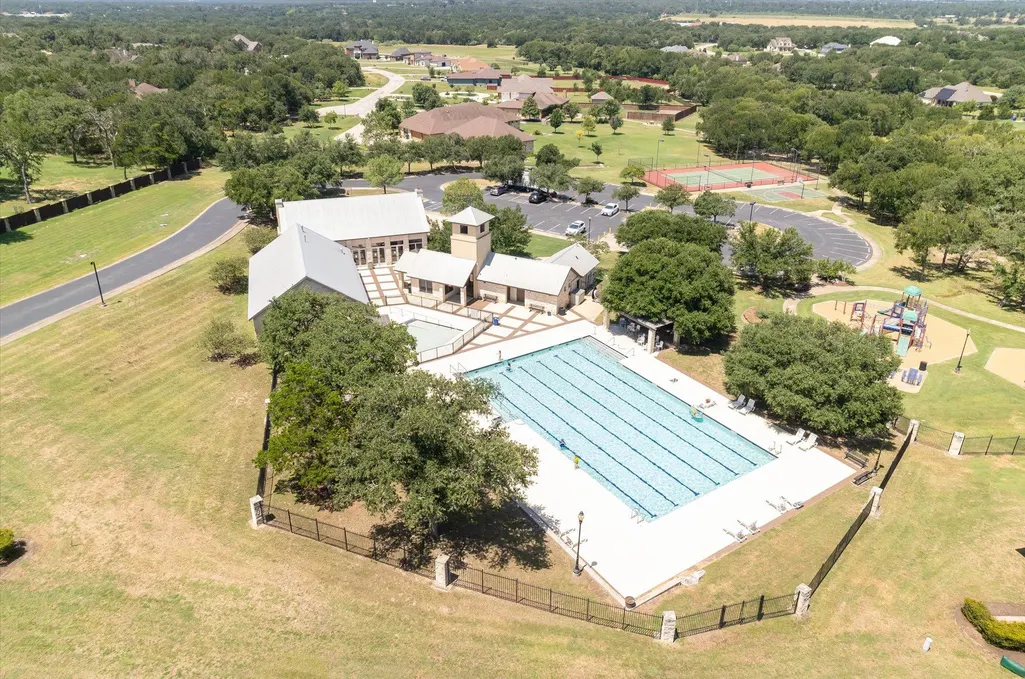
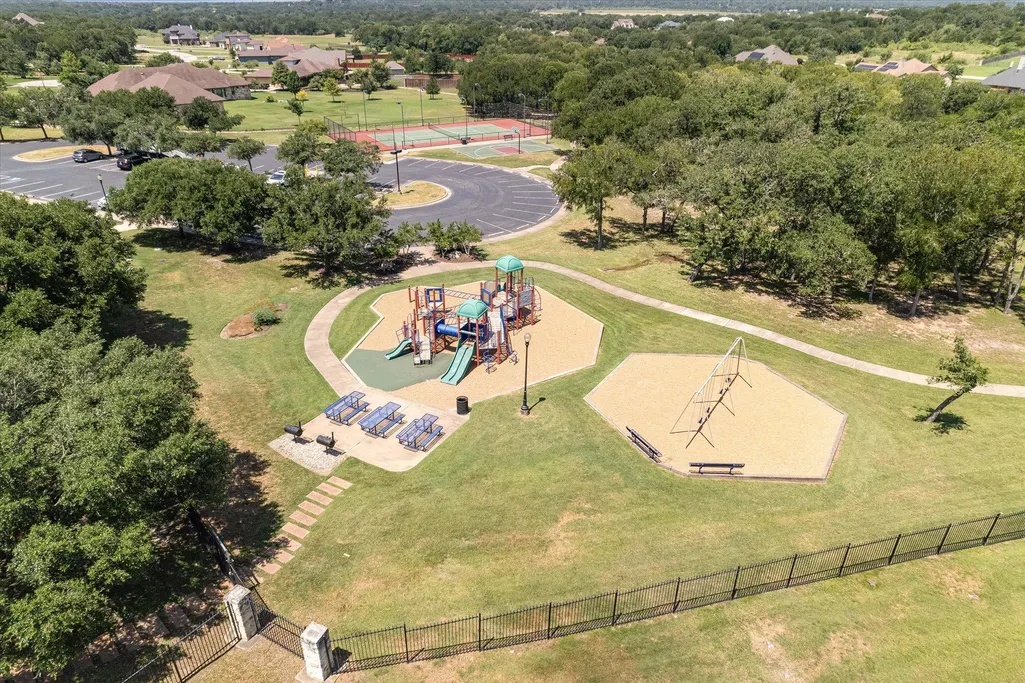
| Community Features | Clubhouse,Cluster Mailbox,Common Grounds,Fitness Center,Park,Playground,Pool,Tennis Court(s) |
| Accessibility | None |
| Assoc Fee Paid Per | Annually |
| County | Bastrop |
| New Construction | No |
| Property Type | Residential |
| HOA | Yes |
| Energy Efficient | None |
| Subdivision Name | The Colony |
| Facing Direction | East |
| Green Sustainability | None |
| Other Structures | None |
| Full Baths | 4 |
| Status | Active |
| Directions | From Bastrop,go TX-71 West. Exit FM 969 West/FM-20 South,Turn right on FM 969. Left onto Sam Houston Drive,Right onto Darst Ln,Right onto Kellogg Ln,destination is on your left. |
| High School | Cedar Creek |
| City | Bastrop |
| Disclosures | Exclusions,Seller Disclosure,Seller Provided Survey Available |
| Association Name | First Service Financial |
| MLS Area | BW |
| Lot Size Square Feet | 11979 |
| Elementary School | Cedar Creek |
| Tax Annual Amount | 23027.91 |
| Middle/Junior High School | Cedar Creek |
| Property Condition | Resale |
| Standard Status | Active |
| Year Built Source | Public Records |
| Tax Assessed Value | 909662 |
Interior Features
| Interior Amenities | Two Primary Baths,Two Primary Suties,Bar,Ceiling Fan(s),Cathedral Ceiling(s),Ceiling-High,Quartz Counters,Crown Molding,Double Vanity,Eat-in Kitchen,Kitchen Island,Multiple Dining Areas,Pantry,Primar |
|---|---|
| Flooring | Carpet,Tile |
| Total Fireplaces | 1 |
| Fireplace Features | Living Room |
| Window Features | Drapes,Insulated Windows |
| Half Baths | 1 |
| Total Bedrooms | 5 |
| Main Level Bedrooms | 2 |
| LivingAreaSource | Builder |
| Total Baths | 5 |
Exterior Features
| Exterior Amenities | See Remarks |
|---|---|
| Fencing | Back Yard |
| Parking Features | Driveway,Garage |
| Lot Features | Greenbelt,Back Yard,Corner Lot |
| Water Source | Public |
| Total Parking | 5 |
| Foundation Details | Slab |
| Lot Size Acres | 0.275 |
| Waterfront Y/N | No |
| Covered Spaces | 3 |
| Horse Y/N | No |
| Horse Amenities | None |
Amenities
- Foreclosure
- Views
- Short Sale
- New Construction
- Adult 55+
- Lease To Own
- No HOA Fees
- Furnished
- Primary On Main
- Air Conditioning
- Seller Finance
- Green
- Fixer Upper
- Horse
- Golf
- Fireplace
- Deck
- Garage
- Basement
- Pool
Property vs Single Family Average in 78602
Price
Taxes
Year Built
Visits
 © 2026 North Texas Real Estate Information Systems, Inc. All rights reserved. Disclaimer: All information deemed reliable but not guaranteed and should be independently verified. All properties are subject to prior sale, change or withdrawal. Neither listing broker(s) nor All City Real Estate Austin shall be responsible for any typographical errors, misinformation, misprints and shall be held totally harmless. The database information herein is provided from and copyrighted by the North Texas
 The information being provided by Houston Association of REALTORS, Inc. is for the consumer's personal, non-commercial use and may not be used for any purpose other than to identify prospective properties consumers may be interested in purchasing. Any information relating to real estate for sale referenced on this web site comes from the Internet Data Exchange (IDX) program of the Houston Association of REALTORS, Inc. This web site may reference real estate listing(s) held by a brokerage firm other
 Austin Board of REALTORS® Copyright ©2026 All rights reserved.
 Odessa Board of Realtors® All information deemed reliable but not guaranteed. All properties are subject to prior sale, change or withdrawal. Neither listing broker(s) or information provider(s) shall be responsible for any typographical errors, misinformation, misprints and shall be held totally harmless. Listing(s) information is provided for consumer's personal, non-commercial use and may not be used for any purpose other than to identify prospective properties consumers may be interested
 Central Texas MLS | Four Rivers Association of REALTORS® All information deemed reliable but not guaranteed. All properties are subject to prior sale, change or withdrawal. Neither listing broker(s) or information provider(s) shall be responsible for any typographical errors, misinformation, misprints and shall be held totally harmless. Listing(s) information is provided for consumer's personal, non-commercial use and may not be used for any purpose other than to identify prospective properties
 Highland Lakes Association of Realtors® All information deemed reliable but not guaranteed. All properties are subject to prior sale, change or withdrawal. Neither listing broker(s) or information provider(s) shall be responsible for any typographical errors, misinformation, misprints and shall be held totally harmless. Listing(s) information is provided for consumer's personal, non-commercial use and may not be used for any purpose other than to identify prospective properties consumers may
 Permian Basin Board of REALTORS® All information deemed reliable but not guaranteed. All properties are subject to prior sale, change or withdrawal. Neither listing broker(s) or information provider(s) shall be responsible for any typographical errors, misinformation, misprints and shall be held totally harmless. Listing(s) information is provided for consumer's personal, non-commercial use and may not be used for any purpose other than to identify prospective properties consumers may be interested
