
Open House Wed, Sep 16th 05:30 PM - 07:30 PM - Price Reduction - Views - Primary on Main
Address
1512 W Mesa Park Dr, Round Rock, TX
Price
$ 319,999
Property Attributes
- MLS#7214005
- TypeSingle Family
- Listing Status Active
- CountyWILLIAMSON
- CityRound Rock
- AreaRRE
- NeighborhoodMesa Park Sec 1
- Zip78664
- StyleSingle Family Residence
- Year Built1977
- Taxes$ 5950
- Price$ 319,999
- Bedrooms3
- Full Bathrooms2
- Half Bathrooms0
- Sqr Footage1488
- Lot Size0.3799 Acres
Data Source:
Austin Board of REALTORS® (ABOR) as distributed by MLS GRID
Property Description
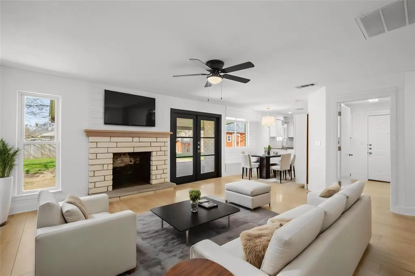
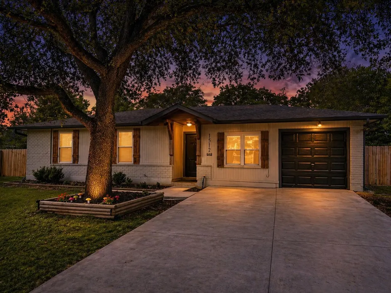
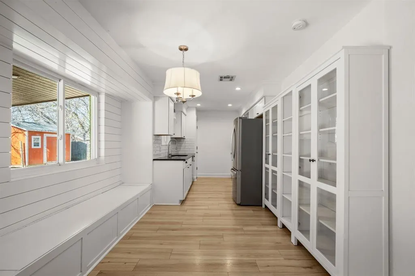
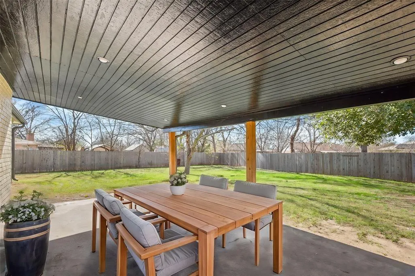
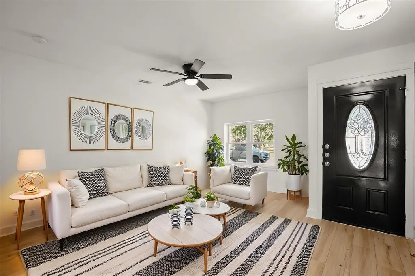
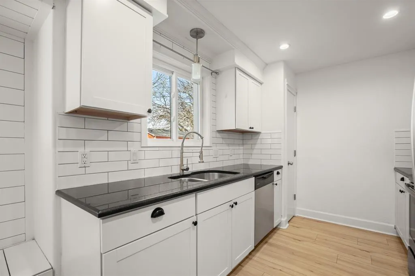
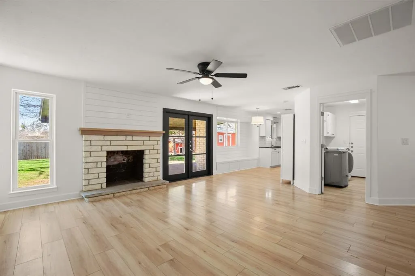
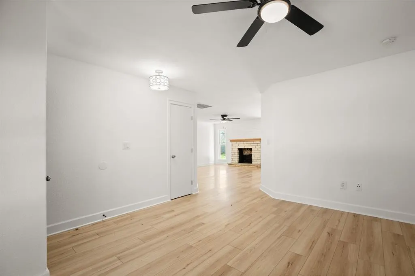
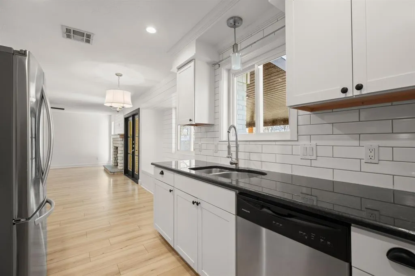
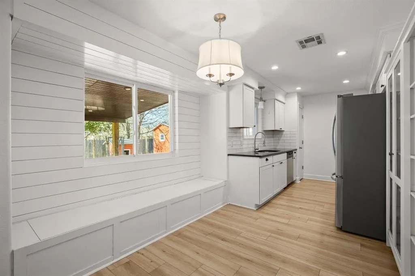
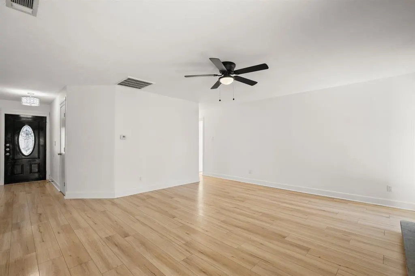
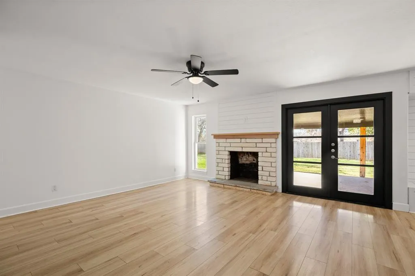
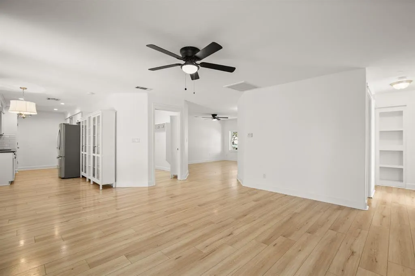
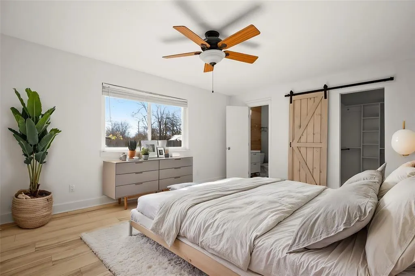
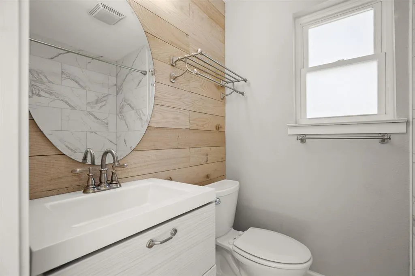
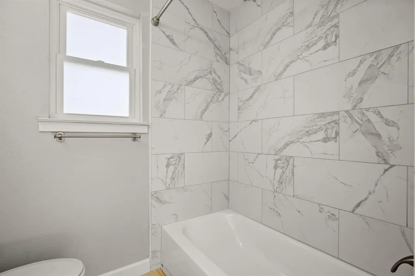
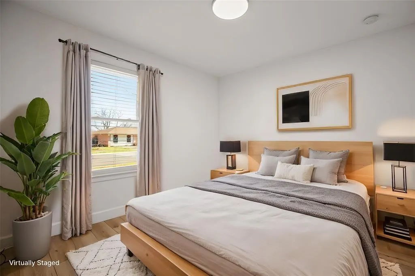
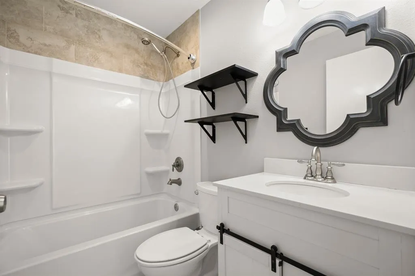
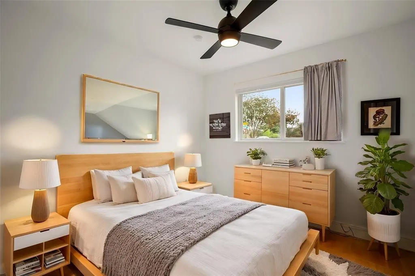
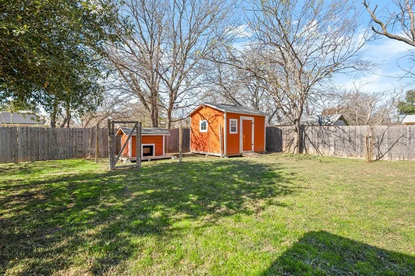
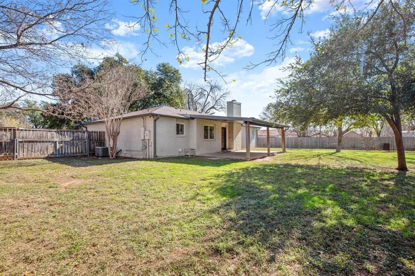
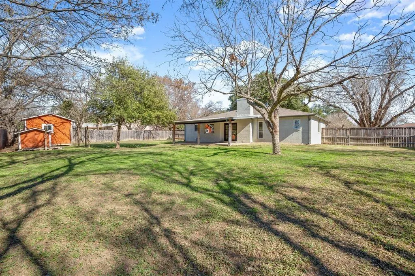
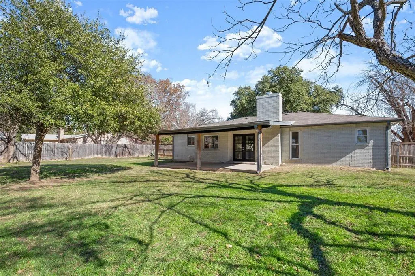
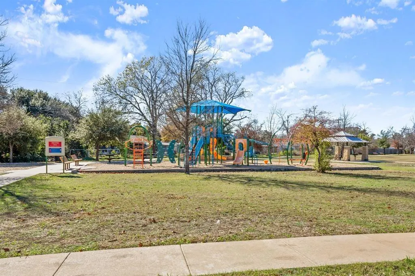
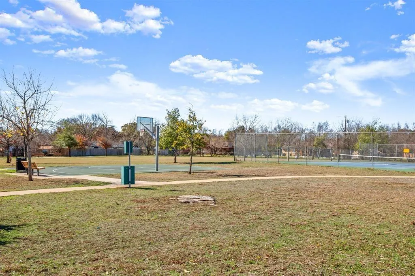
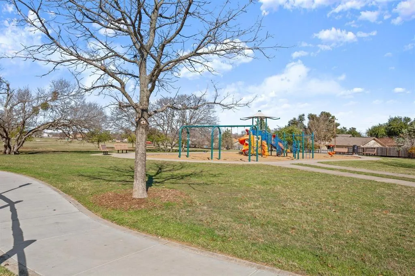
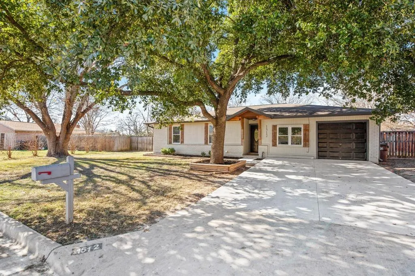
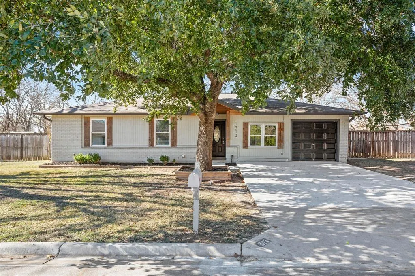
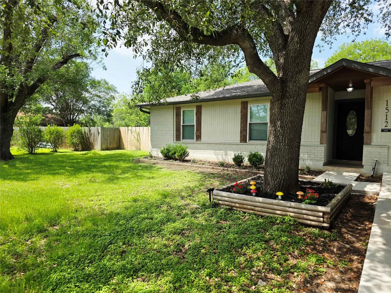
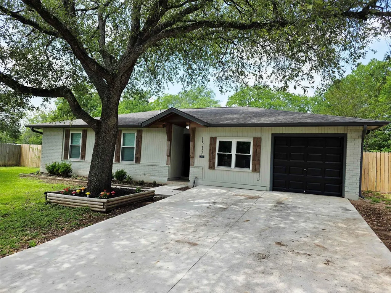
This home sits on a spacious .37-acre lot with no HOA giving you the freedom to truly make it your own. Over the past 5–10 years, it’s been thoughtfully updated, with previous owners starting a renovation journey that blends modern touches with the original charm of the home. From the moment you arrive, the large tree out front sets the tone offering shade, character, and a welcoming first impression. Inside, you’re greeted by a front family room that’s flexible in all the right ways. Whether you need a home office, a reading nook, or a second living space, it gives you options right from the start. Just down the hallway, the home opens up into the main living area. This is where everything comes together! A cozy wood-burning fireplace, an open flow into the dining space and kitchen, and views out to the backyard that naturally draw you in. The layout has a nice sense of movement, with the living room wrapping around into a more private hallway where you’ll find the bedrooms and primary en-suite, creating a bit of separation for guests or everyday living. And then there’s the backyard, the true highlight of the property. With plenty of space to spread out, you’ve got room to entertain, garden, or just enjoy a little extra breathing room. There’s even a shed that could easily be repurposed whether your looking for storage, workshop, or even a setup start for chickens. Come explore the space, see the fruit trees and open space to discover your vision. It’s the kind of yard that’s hard to come by that is big enough for a pool, play area or gardening adventures. All of this, with a low tax rate and access to Round Rock ISD, plus close proximity to Mesa Village Park with trails, picnic areas, and sports courts.
| Elementary School | Middle School | High School |
|---|---|---|
| Vic Robertson Elementary School | CPL Robert P Hernandez Middle School | Stony Point High School |
| Price History | |
|---|---|
| 4/27/2026 | Listed $350,000 |
| 6/26/2026 | 3$340,000 |
| 8/7/2026 | 2$335,000 |
| 8/19/2026 | 3$325,000 |
| 9/11/2026 | 2$319,999 |
General Features
| Living Area | 1488 |
|---|---|
| Sewer | Public Sewer |
| Heating | Central,Fireplace(s) |
| Cooling | Ceiling Fan(s),Central Air |
| Utilities | Electricity Available,Electricity Connected,Sewer Available,Sewer Connected,Water Available,Water Connected |
| Roof | Composition,Shingle |
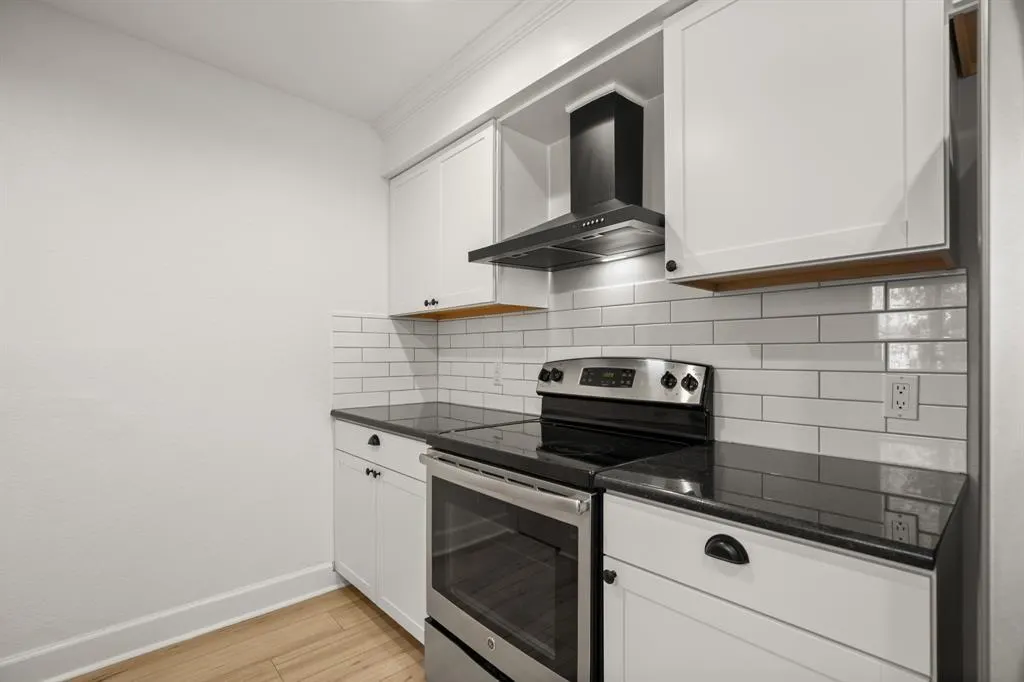
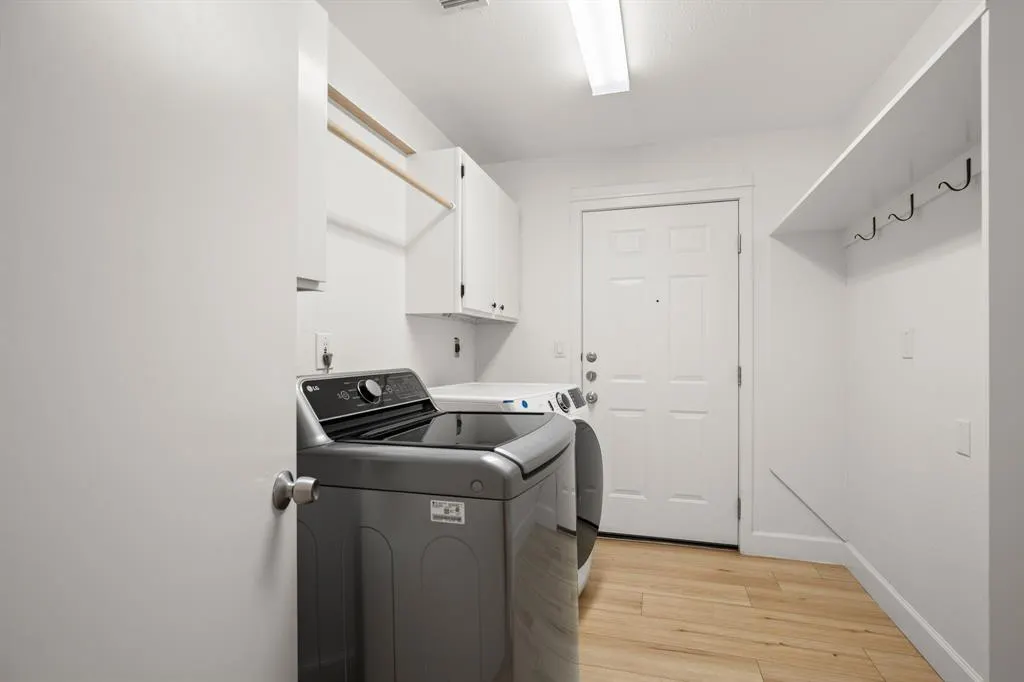
| Appliances | Dishwasher,Disposal,Electric Range,Exhaust Fan,Microwave,Stainless Steel Appliance(s),Tankless Water Heater |
| Garage Spaces | 1 |
| Patio/Porch Features | Covered,Patio,Porch |
| Pool Features | None |
| Security Features | Smoke Detector(s) |
| Construction Materials | Brick,Masonry – All Sides |
| Year Built | 1977 |
| View | Neighborhood |
| Levels | One |
| Property Subtype | Single Family Residence |
| Tax Year | 2025 |
| Waterfront Features | None |
| Community Features | Curbs,Park,Picnic Area,Playground,Sport Court(s)/Facility,Street Lights,Trail(s) |
| Accessibility | None |
| County | Williamson |
| New Construction | No |
| Property Type | Residential |
| HOA | No |
| Energy Efficient | None |
| Subdivision Name | Mesa Park Sec 1 |
| Facing Direction | East |
| Green Sustainability | None |
| Other Structures | Shed(s),Storage |
| Full Baths | 2 |
| Status | Active |
| Directions | East on Hwy 79. Turn Left at N. Georgetown St,Left on W. Mesa Park - House is on Left |
| High School | Stony Point |
| City | Round Rock |
| Disclosures | Lead Base Paint Addendum,Seller Disclosure,Seller Provided Survey Available,Water District |
| MLS Area | RRE |
| Lot Size Square Feet | 16548.44 |
| Elementary School | Vic Robertson |
| Tax Annual Amount | 5950.42 |
| Middle/Junior High School | CPL Robert P Hernandez |
| Property Condition | Resale |
| Additional Parcels Y/N | No |
| Standard Status | Active |
| Year Built Source | Public Records |
| Tax Assessed Value | 330712 |
Interior Features
| Interior Amenities | Ceiling Fan(s),Granite Counters,Eat-in Kitchen,Multiple Living Areas,No Interior Steps,Open Floorplan,Pantry,Primary Bedroom on Main,Recessed Lighting,Walk-In Closet(s) |
|---|---|
| Flooring | Laminate |
| Total Fireplaces | 1 |
| Fireplace Features | Living Room,Wood Burning |
| Window Features | Blinds,Double Pane Windows |
| Total Bedrooms | 3 |
| Main Level Bedrooms | 3 |
| LivingAreaSource | Appraiser |
| Total Baths | 2 |
Exterior Features
| Exterior Amenities | Gutters Full,No Exterior Steps,Private Yard |
|---|---|
| Fencing | Back Yard,Wood |
| Parking Features | Attached,Door-Single,Driveway,Garage,Garage Faces Front |
| Lot Features | Back Yard,Curbs,Few Trees,Front Yard,Interior Lot,Trees-Medium (20 Ft - 40 Ft),Trees-Moderate |
| Water Source | Public |
| Total Parking | 2 |
| Foundation Details | Slab |
| Lot Size Acres | 0.3799 |
| Waterfront Y/N | No |
| Covered Spaces | 1 |
| Horse Y/N | No |
| Horse Amenities | None |
Amenities
- Foreclosure
- Views
- Short Sale
- New Construction
- Adult 55+
- Lease To Own
- No HOA Fees
- Furnished
- Primary On Main
- Air Conditioning
- Seller Finance
- Green
- Fixer Upper
- Horse
- Golf
- Fireplace
- Deck
- Garage
- Basement
- Pool
Property vs Single Family Average in 78664
Price
Taxes
Year Built
Visits
 © 2026 North Texas Real Estate Information Systems, Inc. All rights reserved. Disclaimer: All information deemed reliable but not guaranteed and should be independently verified. All properties are subject to prior sale, change or withdrawal. Neither listing broker(s) nor All City Real Estate Austin shall be responsible for any typographical errors, misinformation, misprints and shall be held totally harmless. The database information herein is provided from and copyrighted by the North Texas
 The information being provided by Houston Association of REALTORS, Inc. is for the consumer's personal, non-commercial use and may not be used for any purpose other than to identify prospective properties consumers may be interested in purchasing. Any information relating to real estate for sale referenced on this web site comes from the Internet Data Exchange (IDX) program of the Houston Association of REALTORS, Inc. This web site may reference real estate listing(s) held by a brokerage firm other
 Austin Board of REALTORS® Copyright ©2026 All rights reserved.
 Odessa Board of Realtors® All information deemed reliable but not guaranteed. All properties are subject to prior sale, change or withdrawal. Neither listing broker(s) or information provider(s) shall be responsible for any typographical errors, misinformation, misprints and shall be held totally harmless. Listing(s) information is provided for consumer's personal, non-commercial use and may not be used for any purpose other than to identify prospective properties consumers may be interested
 Central Texas MLS | Four Rivers Association of REALTORS® All information deemed reliable but not guaranteed. All properties are subject to prior sale, change or withdrawal. Neither listing broker(s) or information provider(s) shall be responsible for any typographical errors, misinformation, misprints and shall be held totally harmless. Listing(s) information is provided for consumer's personal, non-commercial use and may not be used for any purpose other than to identify prospective properties
 Highland Lakes Association of Realtors® All information deemed reliable but not guaranteed. All properties are subject to prior sale, change or withdrawal. Neither listing broker(s) or information provider(s) shall be responsible for any typographical errors, misinformation, misprints and shall be held totally harmless. Listing(s) information is provided for consumer's personal, non-commercial use and may not be used for any purpose other than to identify prospective properties consumers may
 Permian Basin Board of REALTORS® All information deemed reliable but not guaranteed. All properties are subject to prior sale, change or withdrawal. Neither listing broker(s) or information provider(s) shall be responsible for any typographical errors, misinformation, misprints and shall be held totally harmless. Listing(s) information is provided for consumer's personal, non-commercial use and may not be used for any purpose other than to identify prospective properties consumers may be interested
