
Primary on Main











Address
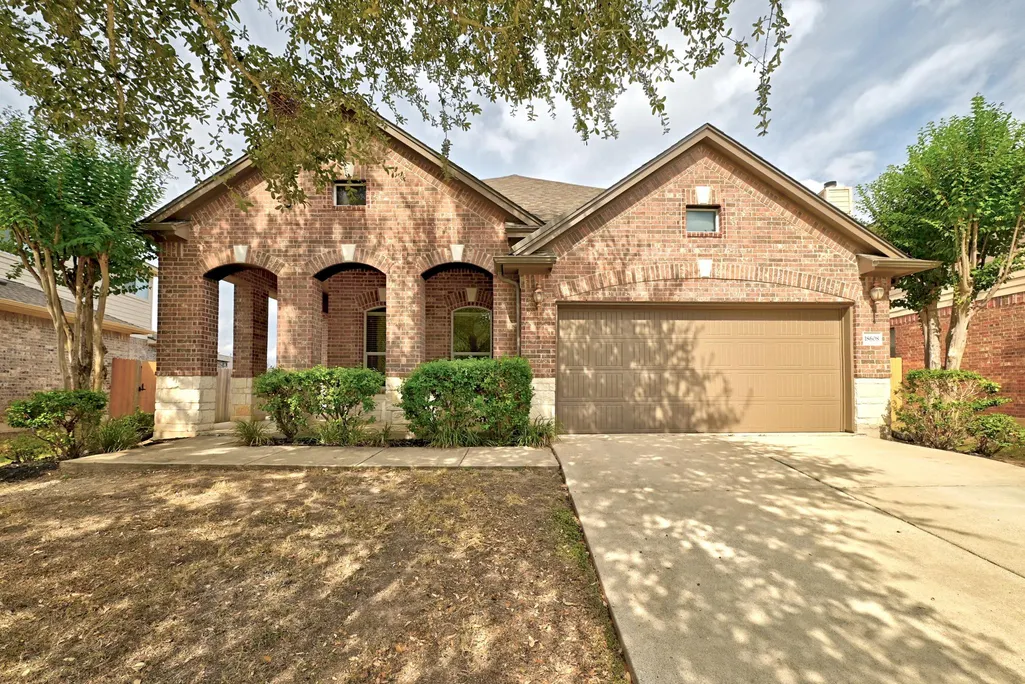
18608 Wind Valley Way, Pflugerville, TX
Price
$ 375,000
Property Attributes
- MLS#7255335
- TypeSingle Family
- Listing Status Active
- CountyTRAVIS
- CityPflugerville
- AreaPF
- NeighborhoodFalcon Pointe Sec 9-West
- Zip78660
- StyleSingle Family Residence
- Year Built2009
- Taxes$ 5500
- Price$ 375,000
- Bedrooms3
- Full Bathrooms2
- Half Bathrooms0
- Sqr Footage1983
- Lot Size0.195 Acres
Data Source:
Austin Board of REALTORS® (ABOR) as distributed by MLS GRID
Property Description
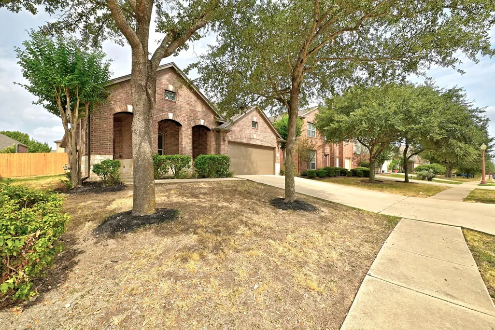
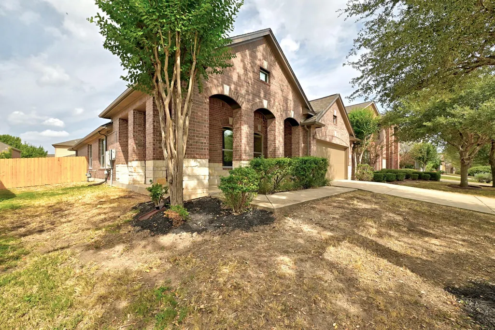
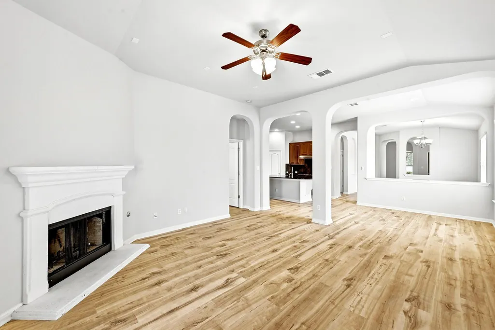
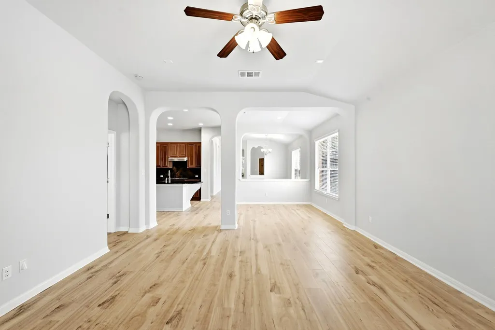
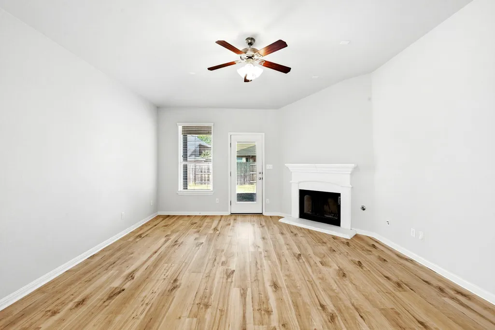
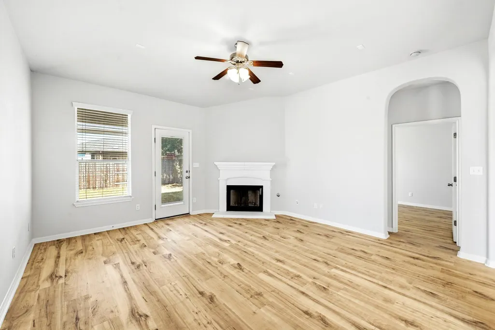
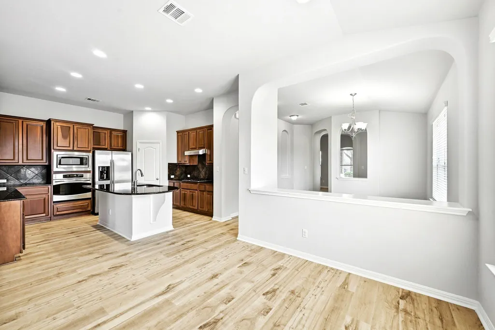
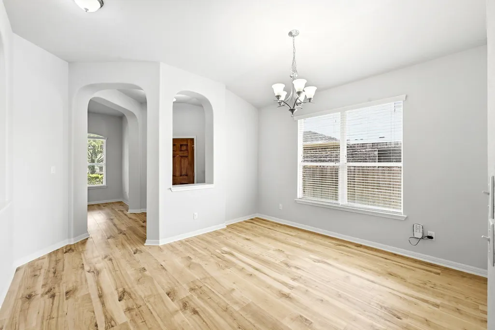
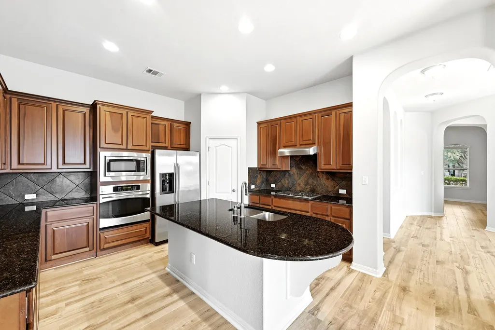
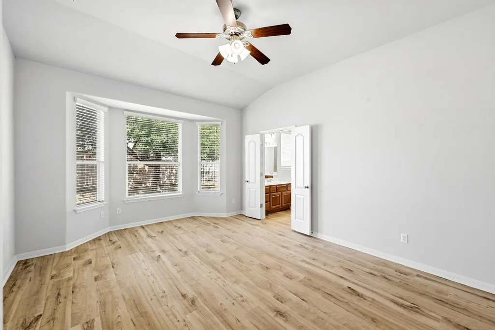
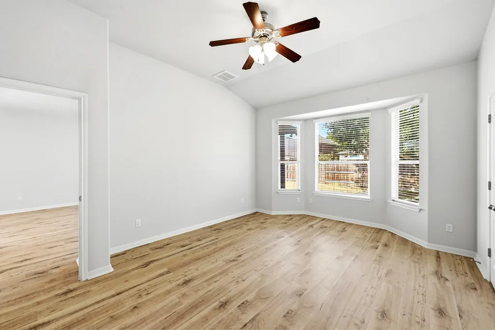
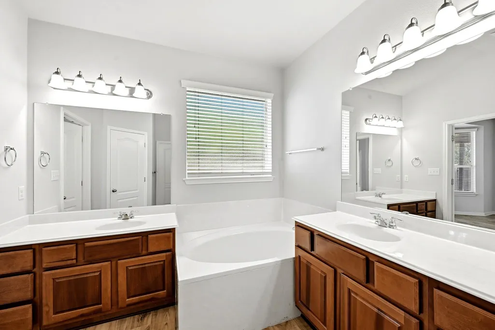
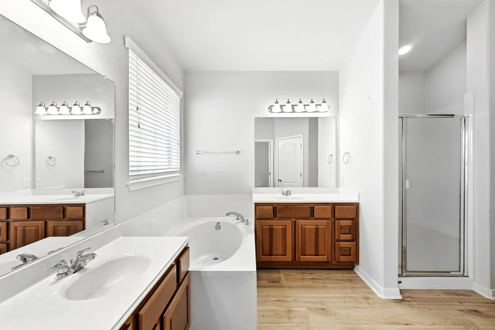
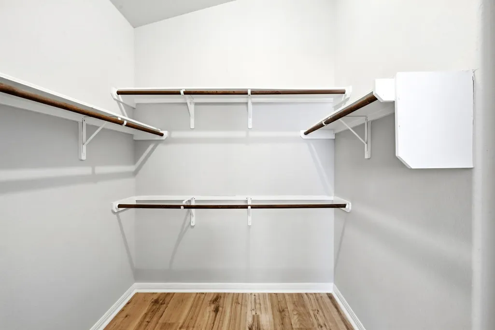
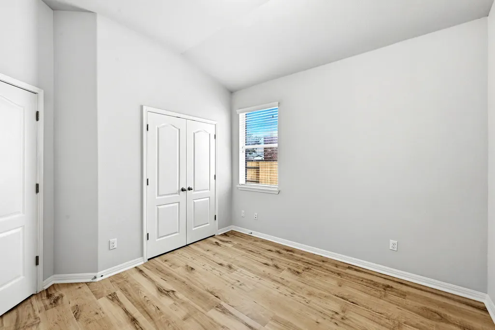
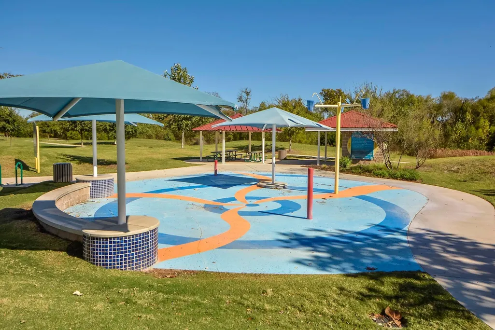
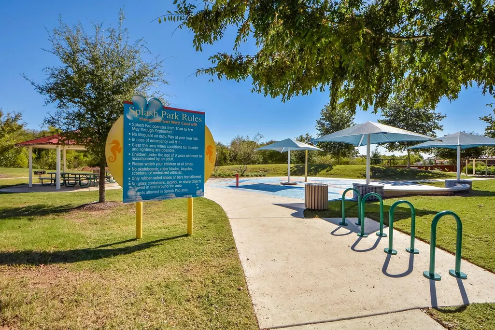
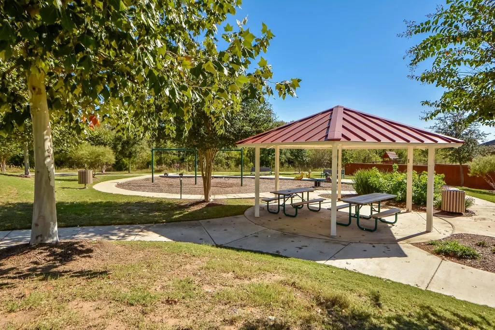
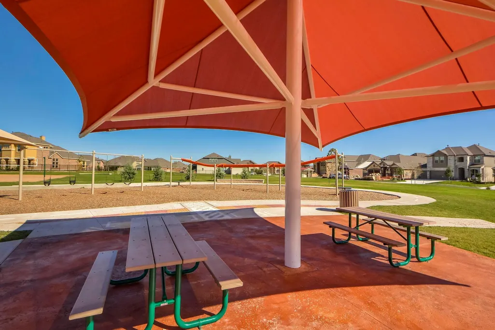
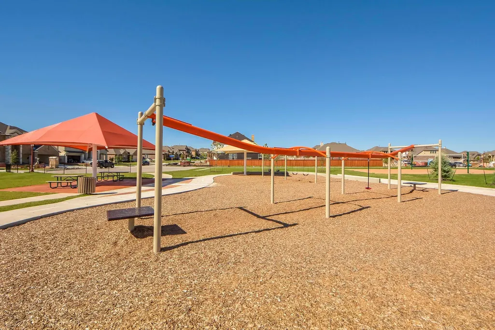
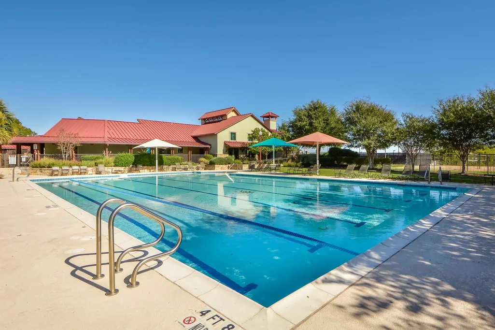
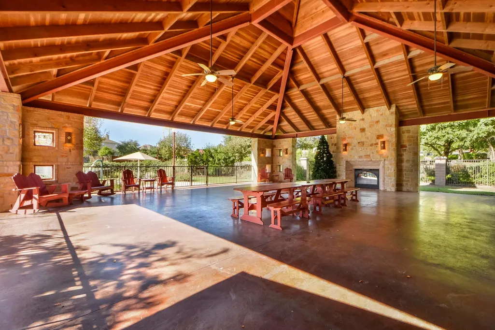
Welcome to this single-story home in the master-planned Falcon Pointe community. Built in 2009, this 3-bedroom, 2-bath residence includes a dedicated study and offers approximately 1,983 square feet on a 0.20-acre lot. The functional layout is complemented by thoughtful updates and a peaceful backyard setting. The living area features a gas fireplace, while the oversized primary suite includes bay windows and an en-suite bath, creating a private retreat at the end of the day. Paid-off solar panels help support energy efficiency, with an average monthly utility bill of approximately $70, per seller. Recent updates include new LVP flooring and interior paint, a new water heater and pressure-reducing valve in 2026, HVAC replacement in 2022 with annual servicing, and a new roof in 2021. The fenced backyard is framed by mature trees and provides a private setting for relaxing, entertaining, or enjoying the outdoors. Central Park is nearby, offering an outdoor gym, playground, trails, and pond. Falcon Pointe residents enjoy access to community amenities including pools, a fitness center, clubhouse, event center, tennis and basketball courts, playgrounds, walking and biking trails, picnic areas, lake access, and a dog park. Conveniently located near shopping and dining at Stone Hill Town Center, with easy access to major toll roads.
| Elementary School | Middle School | High School |
|---|---|---|
| Murchison Elementary School | Kelly Lane Middle School | Hendrickson High School |
| Price History | |
|---|---|
| 9/26/2026 | Listed $375,000 |
General Features
| Living Area | 1983 |
|---|---|
| Sewer | Public Sewer |
| Heating | Central,Natural Gas |
| Cooling | Ceiling Fan(s),Central Air |
| Utilities | Electricity Available,Natural Gas Available,Phone Available |
| Roof | Composition |
| Appliances | Built-In Oven(s),Cooktop,Dishwasher,Disposal,Microwave,Oven,Range,Stainless Steel Appliance(s) |
| HOA Fee | 95 |
| Garage Spaces | 2 |
| Association Fee Includes | Common Area Maintenance |
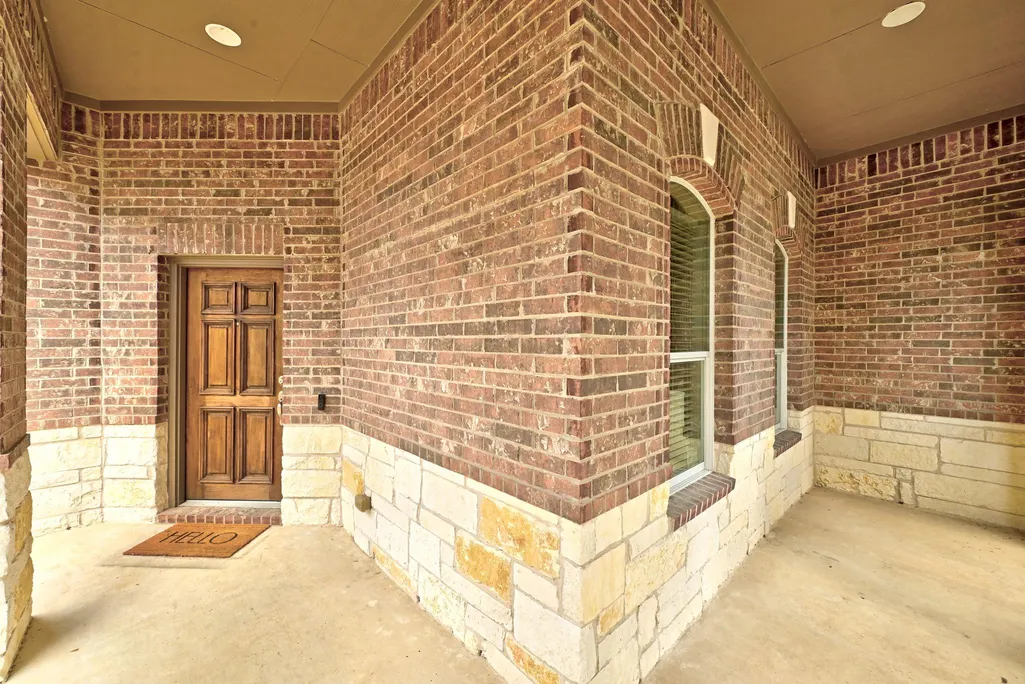
| Patio/Porch Features | Covered,Patio,Porch |
| Pool Features | None |
| Security Features | Smoke Detector(s) |
| Construction Materials | Brick Veneer,Masonry – Partial |
| Year Built | 2009 |
| View | None |
| Levels | One |
| Property Subtype | Single Family Residence |
| Tax Year | 2026 |
| Waterfront Features | None |
| Community Features | Clubhouse,Common Grounds,Gated,Kitchen Facilities,Park,Playground,Pool,Sidewalks,Street Lights,Suburban,Tennis Court(s),Trail(s) |
| Accessibility | None |
| Assoc Fee Paid Per | Monthly |
| County | Travis |
| New Construction | No |
| Property Type | Residential |
| HOA | Yes |
| Energy Efficient | None |
| Subdivision Name | Falcon Pointe Sec 9-West |
| Facing Direction | East |
| Green Sustainability | None |
| Other Structures | None |
| Full Baths | 2 |
| Status | Active |
| Directions | Kelly Lane East to Falcon Pointe Drive Tk Rt to Barley Field Pass Tk Lft to Wind Valley |
| High School | Hendrickson |
| City | Pflugerville |
| Disclosures | Seller Disclosure |
| Association Name | Falcon Pointe |
| MLS Area | PF |
| Lot Size Square Feet | 8494.2 |
| Spa Features | None |
| Elementary School | Murchison |
| Tax Annual Amount | 9039.08 |
| Middle/Junior High School | Kelly Lane |
| Property Condition | Resale |
| Virtual Tour | https://18608windvalleyway.mls.tours/u/ |
| Standard Status | Active |
| Year Built Source | Public Records |
| Tax Assessed Value | 362559 |
| Virtual Tour | https://18608windvalleyway.mls.tours |
Interior Features
| Interior Amenities | Breakfast Bar,Ceiling Fan(s),Ceiling-High,Chandelier,Granite Counters,Stone Counters,Double Vanity,Kitchen Island,Multiple Dining Areas,Open Floorplan,Pantry,Primary Bedroom on Main,Recessed Lighting |
|---|---|
| Flooring | Laminate,Vinyl |
| Total Fireplaces | 1 |
| Fireplace Features | Family Room,Gas |
| Window Features | Bay Window(s),Blinds |
| Total Bedrooms | 3 |
| Main Level Bedrooms | 3 |
| LivingAreaSource | Builder |
| Total Baths | 2 |
Exterior Features
| Exterior Amenities | Private Yard |
|---|---|
| Fencing | Back Yard,Fenced,Privacy,Wood |
| Parking Features | Attached,Garage Door Opener,Garage Faces Front |
| Lot Features | Trees-Small (Under 20 Ft) |
| Water Source | Public |
| Total Parking | 2 |
| Foundation Details | Slab |
| Lot Size Acres | 0.195 |
| Waterfront Y/N | No |
| Covered Spaces | 2 |
| Horse Y/N | No |
| Horse Amenities | None |
Amenities
- Foreclosure
- Views
- Short Sale
- New Construction
- Adult 55+
- Lease To Own
- No HOA Fees
- Furnished
- Primary On Main
- Air Conditioning
- Seller Finance
- Green
- Fixer Upper
- Horse
- Golf
- Fireplace
- Deck
- Garage
- Basement
- Pool
Property vs Single Family Average in 78660
Price
Taxes
Year Built
 © 2026 North Texas Real Estate Information Systems, Inc. All rights reserved. Disclaimer: All information deemed reliable but not guaranteed and should be independently verified. All properties are subject to prior sale, change or withdrawal. Neither listing broker(s) nor All City Real Estate Austin shall be responsible for any typographical errors, misinformation, misprints and shall be held totally harmless. The database information herein is provided from and copyrighted by the North Texas
 The information being provided by Houston Association of REALTORS, Inc. is for the consumer's personal, non-commercial use and may not be used for any purpose other than to identify prospective properties consumers may be interested in purchasing. Any information relating to real estate for sale referenced on this web site comes from the Internet Data Exchange (IDX) program of the Houston Association of REALTORS, Inc. This web site may reference real estate listing(s) held by a brokerage firm other
 Austin Board of REALTORS® Copyright ©2026 All rights reserved.
 Odessa Board of Realtors® All information deemed reliable but not guaranteed. All properties are subject to prior sale, change or withdrawal. Neither listing broker(s) or information provider(s) shall be responsible for any typographical errors, misinformation, misprints and shall be held totally harmless. Listing(s) information is provided for consumer's personal, non-commercial use and may not be used for any purpose other than to identify prospective properties consumers may be interested
 Central Texas MLS | Four Rivers Association of REALTORS® All information deemed reliable but not guaranteed. All properties are subject to prior sale, change or withdrawal. Neither listing broker(s) or information provider(s) shall be responsible for any typographical errors, misinformation, misprints and shall be held totally harmless. Listing(s) information is provided for consumer's personal, non-commercial use and may not be used for any purpose other than to identify prospective properties
 Highland Lakes Association of Realtors® All information deemed reliable but not guaranteed. All properties are subject to prior sale, change or withdrawal. Neither listing broker(s) or information provider(s) shall be responsible for any typographical errors, misinformation, misprints and shall be held totally harmless. Listing(s) information is provided for consumer's personal, non-commercial use and may not be used for any purpose other than to identify prospective properties consumers may
 Permian Basin Board of REALTORS® All information deemed reliable but not guaranteed. All properties are subject to prior sale, change or withdrawal. Neither listing broker(s) or information provider(s) shall be responsible for any typographical errors, misinformation, misprints and shall be held totally harmless. Listing(s) information is provided for consumer's personal, non-commercial use and may not be used for any purpose other than to identify prospective properties consumers may be interested
