
Price Reduction - Views - Primary on Main
Address
3207 Misty Oaks Way, Round Rock, TX
Price
$ 525,000
Property Attributes
- MLS#7771054
- TypeSingle Family
- Listing Status Active
- CountyWILLIAMSON
- CityRound Rock
- AreaRRE
- NeighborhoodForest Ridge
- Zip78665
- StyleSingle Family Residence
- Year Built1998
- Taxes$ 9485
- Price$ 525,000
- Bedrooms4
- Full Bathrooms2
- Half Bathrooms1
- Sqr Footage2898
- Lot Size0.177 Acres
Data Source:
Austin Board of REALTORS® (ABOR) as distributed by MLS GRID
Property Description
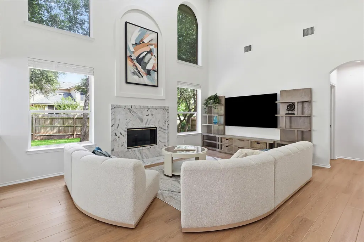
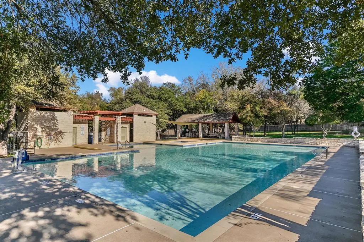
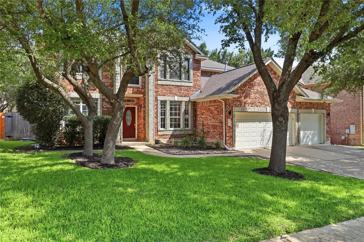
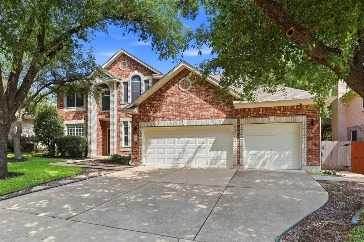
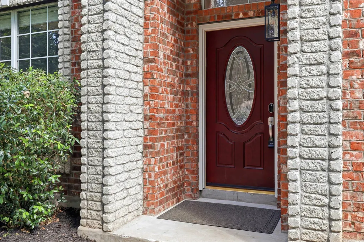
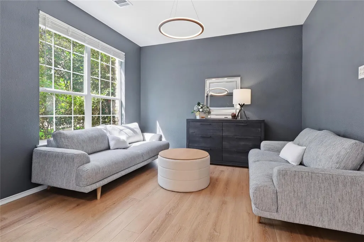
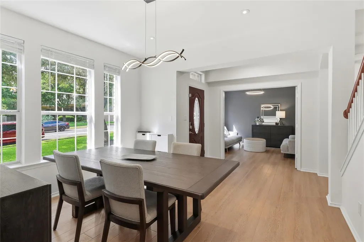
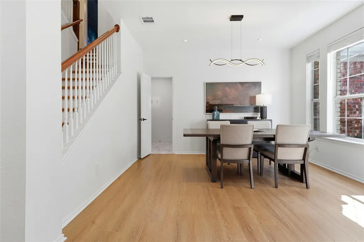
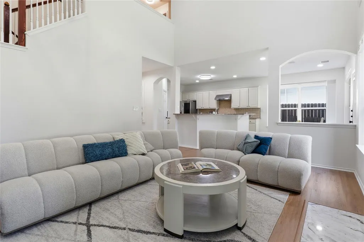
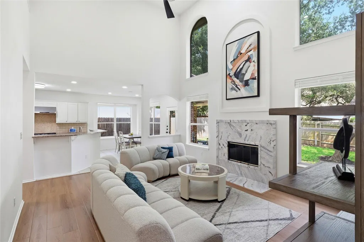
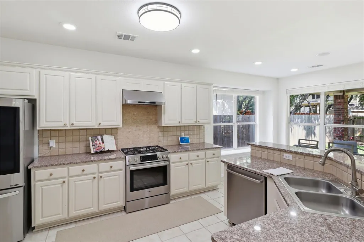
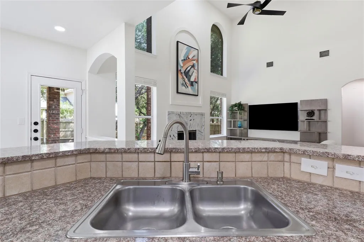
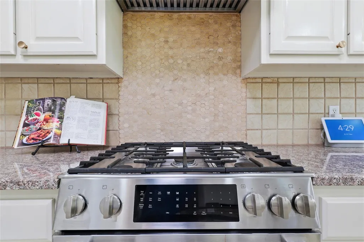
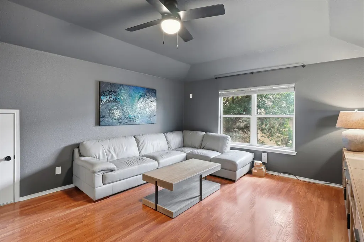
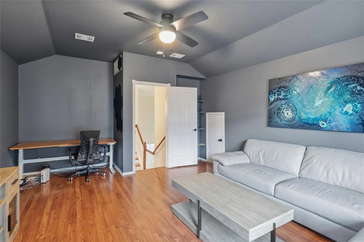
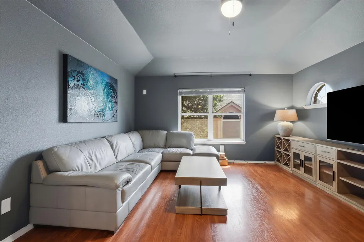
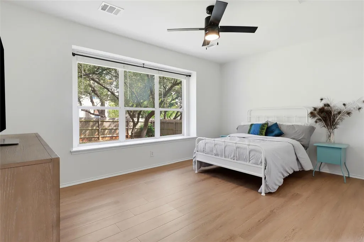
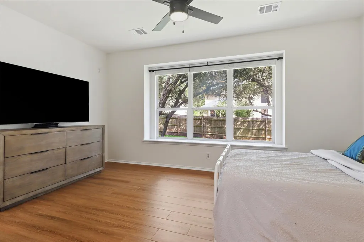
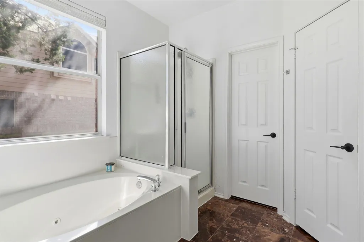
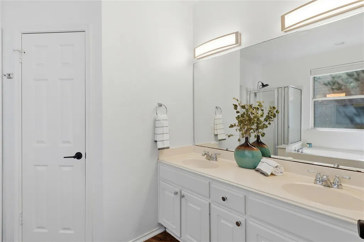
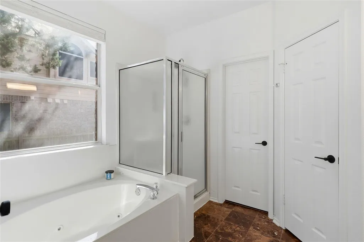
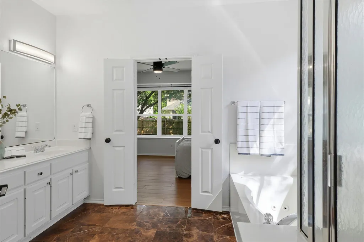
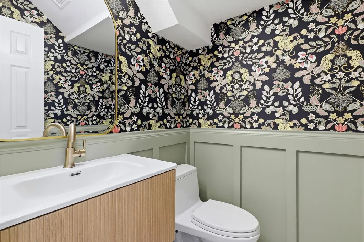
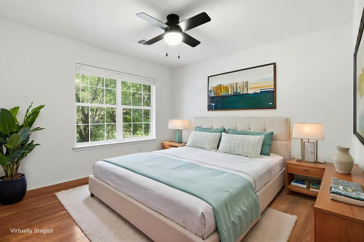
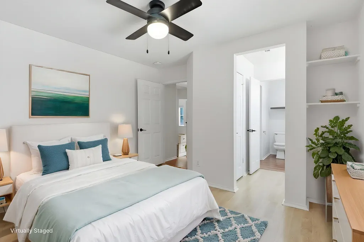
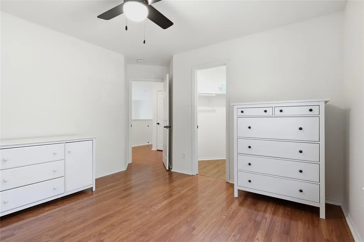
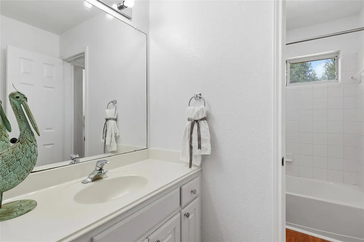
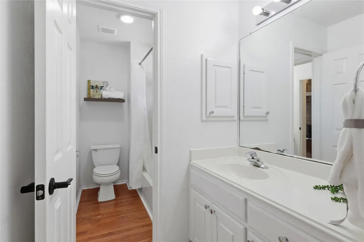
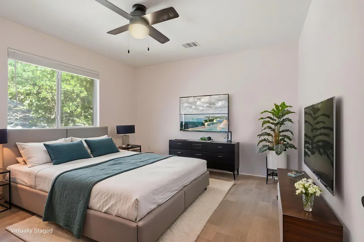
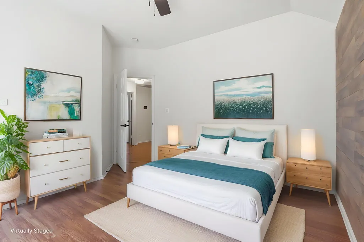
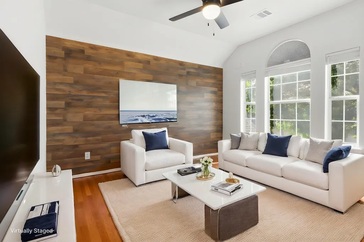
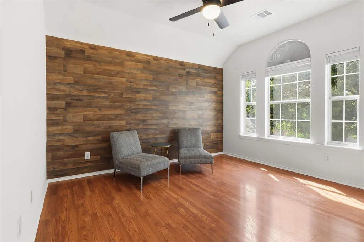
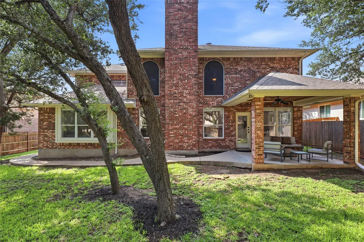
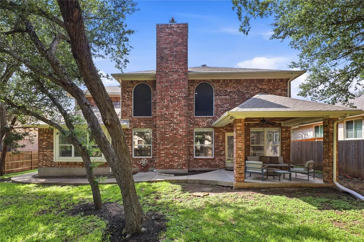
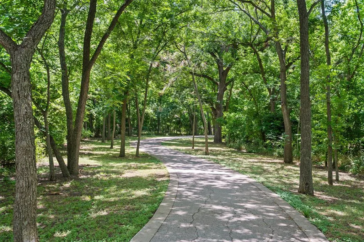
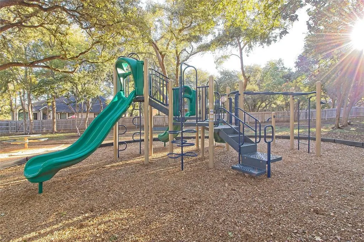
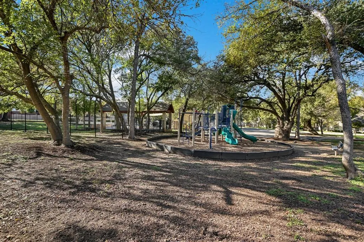
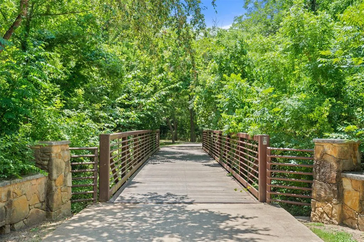
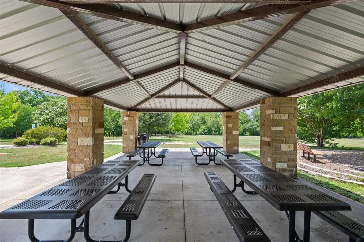
DON'T LET THIS GET AWAY-BUYDOWN AVAILABLE Ask your agent. Nestled beneath mature trees in the highly desirable Forest Creek community, this timeless brick residence combines classic architecture, spacious living areas, and an open floorplan designed for comfortable living and entertaining. A leaded-glass entry door opens to soaring ceilings, rich LVP flooring, and abundance of natural light. The front living area offers flexibility as an executive office, music room, or entertaining space, while the adjacent dining room provides an elegant setting for gatherings and special occasions. The dramatic family room features soaring ceilings, a marble fireplace, and a wall of windows overlooking the treed backyard. The open-concept design flows seamlessly into the kitchen, where granite countertops, decorative tile accents, stainless steel appliances, recessed lighting, a gas cooktop, and abundant cabinetry create an ideal environment for cooking and conversation. Upstairs, a spacious game room with a coffered ceiling offers the perfect retreat for movie nights, gaming, study space, or media room. The private first-floor master suite enjoys backyard views and includes a spa-inspired bath with dual vanities, storage, a jetted soaking tub, and separate glass-enclosed shower. Secondary bedrooms are generously sized with excellent closet space. One oversized bedroom has a distinctive accent wall offers flexibility as a home office, exercise room, or bonus area. Outdoor living is equally inviting with a cov. patio overlooking the spacious lawn and mature landscaping, creating a peaceful setting for entertaining or relaxing beneath the trees. Residents enjoy community amenities including a pool, playgrounds, picnic pavilion, scenic walking trails, greenbelt areas, and charming bridges. 2023+ upgrades include a Carrier Greenspeed 22 SEER HVAC system,Rheem 50-gallon natural gas water heater, whole-house water softener, modern lighting, updated LVP flooring, and more.
| Elementary School | Middle School | High School |
|---|---|---|
| Blackland Prairie Elementary School | Ridgeview Middle School | Stony Point High School |
| Price History | |
|---|---|
| 6/20/2026 | Listed $600,000 |
| 7/1/2026 | 6$569,900 |
| 7/14/2026 | 4$550,000 |
| 7/27/2026 | 1$549,990 |
| 8/8/2026 | 1$549,980 |
| 8/15/2026 | 1$549,970 |
| 8/20/2026 | 1$549,960 |
| 8/27/2026 | 1$549,950 |
| 9/10/2026 | 5$525,000 |
General Features
| Living Area | 2898 |
|---|---|
| Sewer | Public Sewer |
| Heating | Central,Natural Gas |
| Cooling | Central Air,Electric |
| Utilities | Electricity Connected,Natural Gas Connected,Sewer Connected,Water Connected |
| Roof | Composition,Shingle |
| Appliances | Microwave |
| HOA Fee | 169 |
| Garage Spaces | 3 |
| Association Fee Includes | Common Area Maintenance |
| Patio/Porch Features | Covered,Patio,Porch |
| Pool Features | None |
| Security Features | Security System Owned |
| Construction Materials | Brick,Masonry – Partial |
| Year Built | 1998 |
| View | None |
| Levels | Two |
| Property Subtype | Single Family Residence |
| Tax Year | 2026 |
| Waterfront Features | None |
| Community Features | BBQ Pit/Grill,Cluster Mailbox,Picnic Area,Pool,Sidewalks |
| Accessibility | None |
| Assoc Fee Paid Per | Quarterly |
| County | Williamson |
| New Construction | No |
| Property Type | Residential |
| HOA | Yes |
| Energy Efficient | None |
| Subdivision Name | Forest Ridge |
| Facing Direction | Northwest |
| Green Sustainability | None |
| Other Structures | None |
| Full Baths | 2 |
| Status | Active |
| Directions | From IH 35,drive East on Hwy 79; turn right on CR 122 (Red Bud Lane); turn right onto Forest Ridge Blvd.; turn right onto Misty Oaks Way,home is on your left |
| High School | Stony Point |
| City | Round Rock |
| Disclosures | Seller Disclosure |
| Association Name | Forest Ridge Property Owners' Association |
| MLS Area | RRE |
| Lot Size Square Feet | 7710.12 |
| Elementary School | Blackland Prairie |
| Tax Annual Amount | 9485 |
| Middle/Junior High School | Ridgeview |
| Property Condition | Resale |
| Additional Parcels Y/N | No |
| Virtual Tour | https://f8.f8re.com/videos/019f5edd-2168-709b-9918-d27f08fd3419?v=342 |
| Builder Name | Scott Felder |
| Standard Status | Active |
| Year Built Source | Public Records |
| Tax Assessed Value | 527167 |
| Virtual Tour | https://f8.f8re.com/videos/019f5edd-228f-733f-a277-df8f8663389c?v=483 |
Interior Features
| Interior Amenities | Primary Bedroom on Main |
|---|---|
| Flooring | Tile,Vinyl |
| Total Fireplaces | 1 |
| Fireplace Features | Den |
| Window Features | Window Coverings |
| Half Baths | 1 |
| Total Bedrooms | 4 |
| Main Level Bedrooms | 1 |
| LivingAreaSource | Owner |
| Total Baths | 3 |
Exterior Features
| Exterior Amenities | Electric Car Plug-in,Rain Gutters |
|---|---|
| Fencing | Back Yard,Wood |
| Parking Features | Attached,Garage |
| Lot Features | Back Yard,Interior Lot,Level,Public Maintained Road,Trees-Medium (20 Ft - 40 Ft) |
| Water Source | Public |
| Total Parking | 3 |
| Foundation Details | Slab |
| Lot Size Acres | 0.177 |
| Waterfront Y/N | No |
| Covered Spaces | 3 |
| Horse Y/N | No |
| Horse Amenities | None |
Amenities
- Foreclosure
- Views
- Short Sale
- New Construction
- Adult 55+
- Lease To Own
- No HOA Fees
- Furnished
- Primary On Main
- Air Conditioning
- Seller Finance
- Green
- Fixer Upper
- Horse
- Golf
- Fireplace
- Deck
- Garage
- Basement
- Pool
Property vs Single Family Average in 78665
Price
Taxes
Year Built
Visits
 © 2026 North Texas Real Estate Information Systems, Inc. All rights reserved. Disclaimer: All information deemed reliable but not guaranteed and should be independently verified. All properties are subject to prior sale, change or withdrawal. Neither listing broker(s) nor All City Real Estate Austin shall be responsible for any typographical errors, misinformation, misprints and shall be held totally harmless. The database information herein is provided from and copyrighted by the North Texas
 The information being provided by Houston Association of REALTORS, Inc. is for the consumer's personal, non-commercial use and may not be used for any purpose other than to identify prospective properties consumers may be interested in purchasing. Any information relating to real estate for sale referenced on this web site comes from the Internet Data Exchange (IDX) program of the Houston Association of REALTORS, Inc. This web site may reference real estate listing(s) held by a brokerage firm other
 Austin Board of REALTORS® Copyright ©2026 All rights reserved.
 Odessa Board of Realtors® All information deemed reliable but not guaranteed. All properties are subject to prior sale, change or withdrawal. Neither listing broker(s) or information provider(s) shall be responsible for any typographical errors, misinformation, misprints and shall be held totally harmless. Listing(s) information is provided for consumer's personal, non-commercial use and may not be used for any purpose other than to identify prospective properties consumers may be interested
 Central Texas MLS | Four Rivers Association of REALTORS® All information deemed reliable but not guaranteed. All properties are subject to prior sale, change or withdrawal. Neither listing broker(s) or information provider(s) shall be responsible for any typographical errors, misinformation, misprints and shall be held totally harmless. Listing(s) information is provided for consumer's personal, non-commercial use and may not be used for any purpose other than to identify prospective properties
 Highland Lakes Association of Realtors® All information deemed reliable but not guaranteed. All properties are subject to prior sale, change or withdrawal. Neither listing broker(s) or information provider(s) shall be responsible for any typographical errors, misinformation, misprints and shall be held totally harmless. Listing(s) information is provided for consumer's personal, non-commercial use and may not be used for any purpose other than to identify prospective properties consumers may
 Permian Basin Board of REALTORS® All information deemed reliable but not guaranteed. All properties are subject to prior sale, change or withdrawal. Neither listing broker(s) or information provider(s) shall be responsible for any typographical errors, misinformation, misprints and shall be held totally harmless. Listing(s) information is provided for consumer's personal, non-commercial use and may not be used for any purpose other than to identify prospective properties consumers may be interested
