
Price Reduction - Views - New Construction - Primary on Main









Address
142 Tumbling Creek Run, Kyle, TX
Price
$ 689,990
Property Attributes
- MLS#9379533
- TypeSingle Family
- Listing Status Active
- CountyHAYS
- CityKyle
- AreaHH
- Neighborhood6 Creeks at Waterridge
- Zip78640
- StyleSingle Family Residence
- Year Built2026
- Taxes$ 1
- Price$ 689,990
- Bedrooms4
- Full Bathrooms3
- Half Bathrooms1
- Sqr Footage2623
- Lot Size0.174 Acres
Data Source:
Austin Board of REALTORS® (ABOR) as distributed by MLS GRID
Property Description
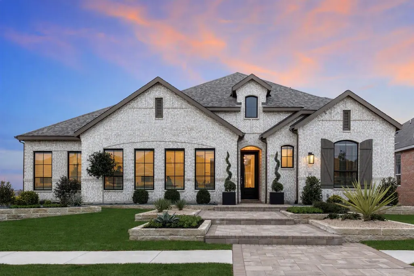
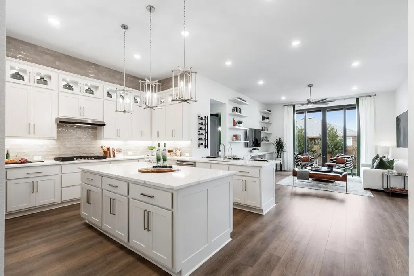
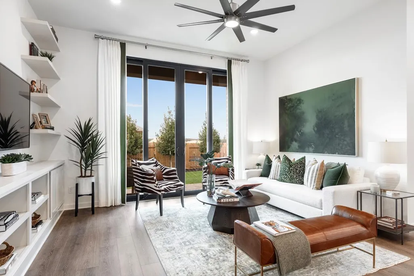
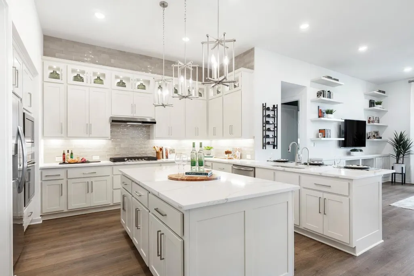
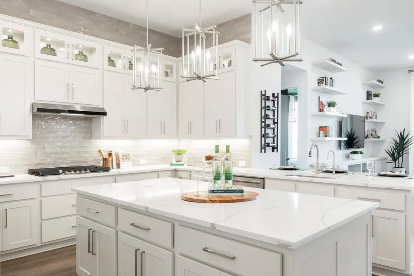
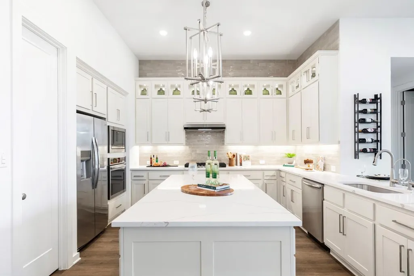
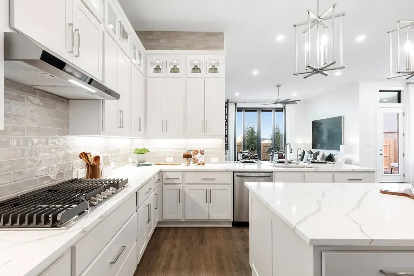
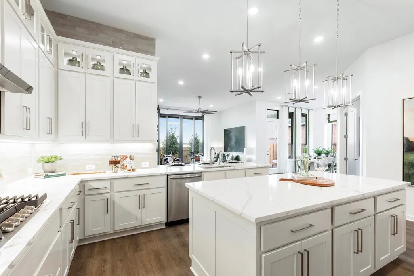
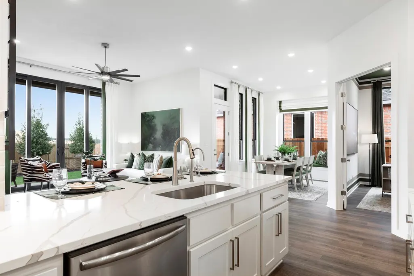
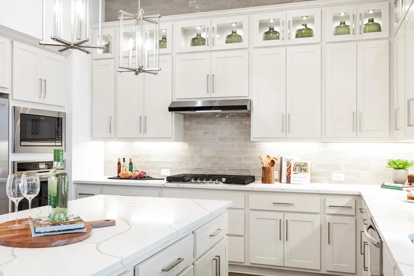
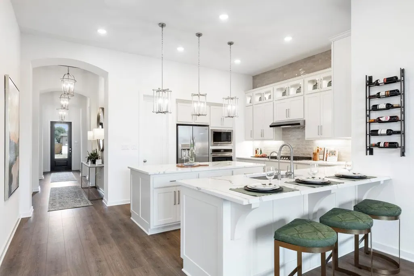
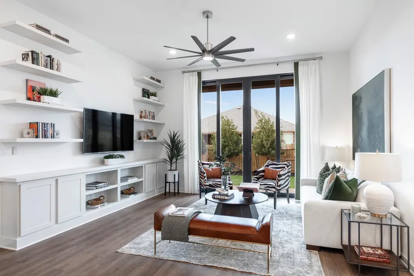
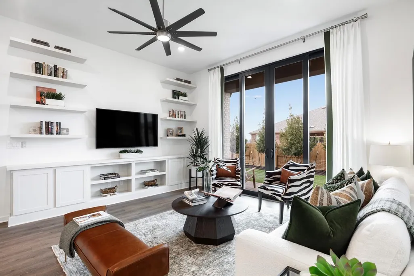
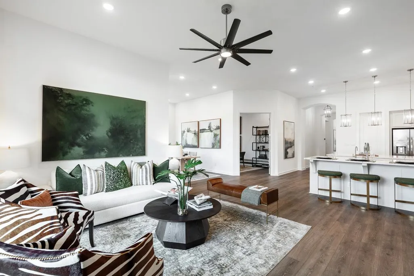
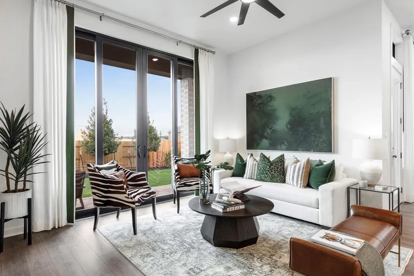
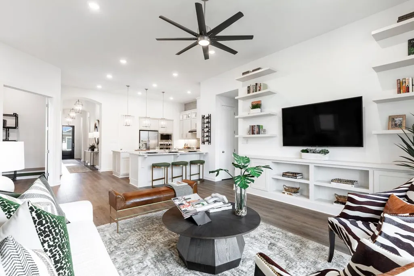
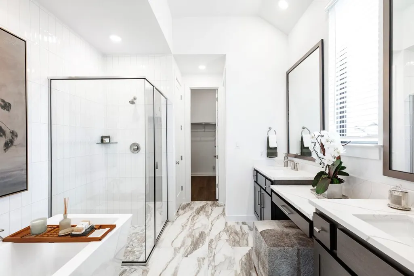
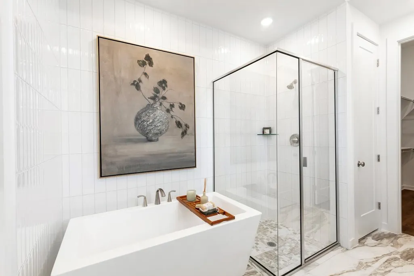
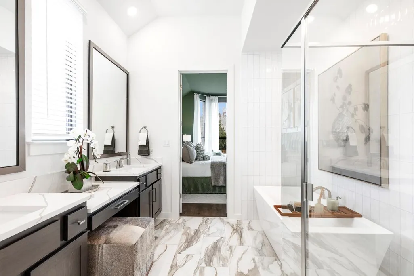
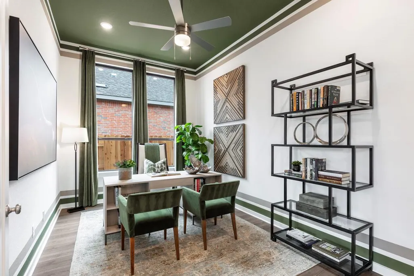
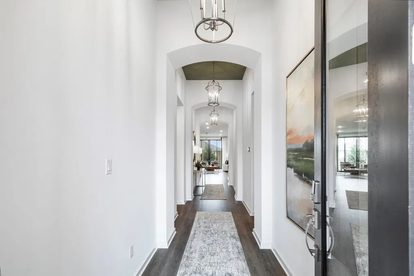
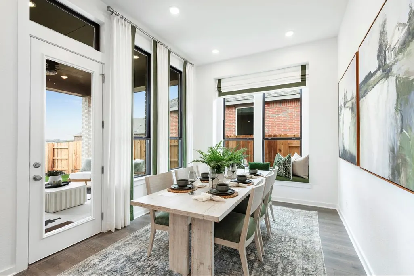
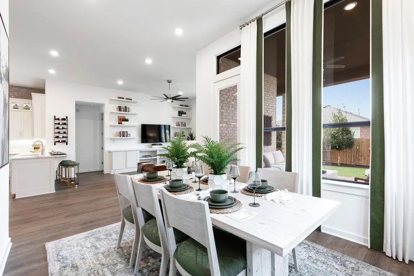
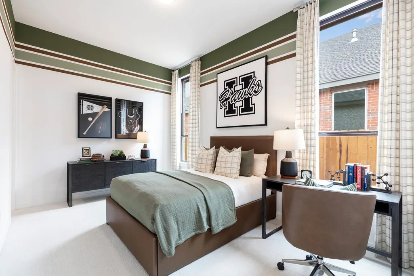
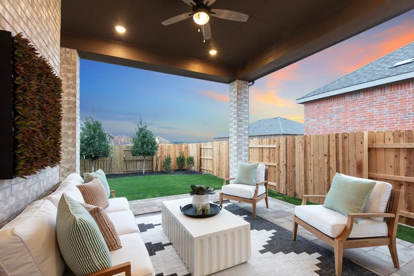
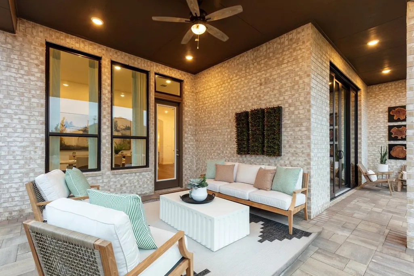
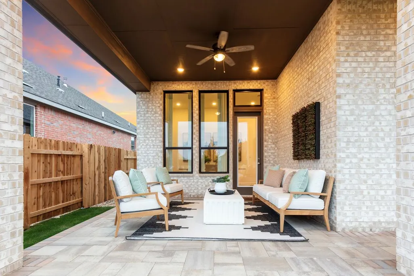
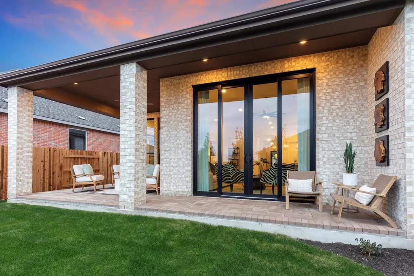
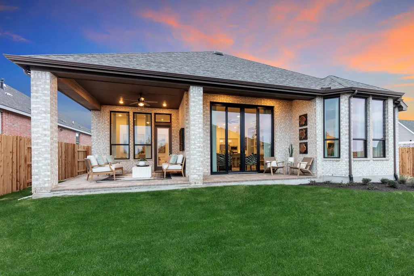
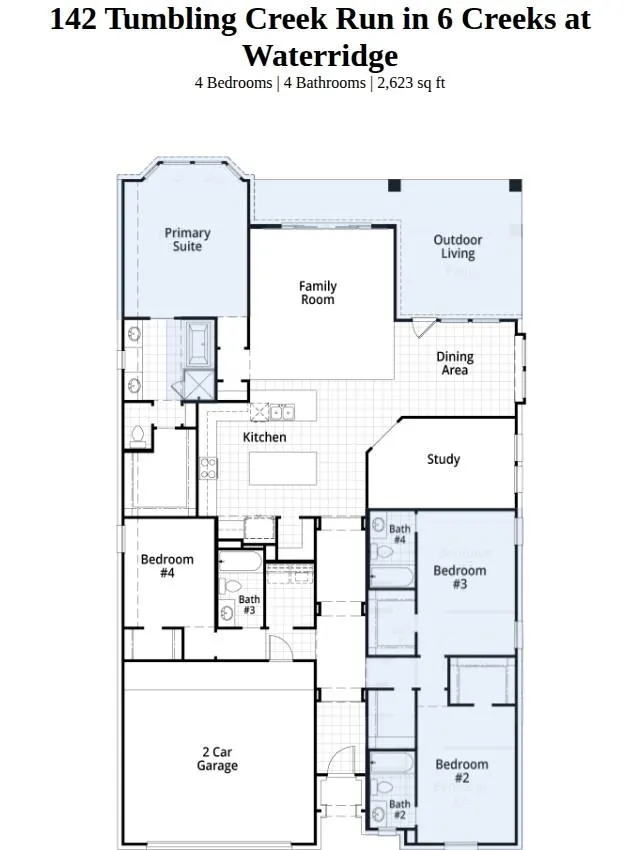
FORMER HIGHLAND HOME MODEL! MOVE-IN READY! Welcome to the stunning Brentwood, located in the highly sought-after 6 Creeks at Waterridge community in Kyle. This former model home, built by ten-time award winning, Highland Homes, sits on a 60-foot homesite and offers approximately 2,623 square feet of thoughtfully designed living space. With 4 spacious bedrooms, 3.5 bathrooms, and a 2.5-car garage, this home provides the perfect balance of comfort and functionality for today’s modern lifestyle. Inside, you’ll find an open-concept layout highlighted by a gourmet kitchen and an expansive family room with glass sliders leading to the expanded outdoor living space. This home offers a seamless flow that makes entertaining effortless. The primary suite features a freestanding rectangular tub and separate shower upgrade for a true retreat, while the additional bedrooms and bathrooms offer ample space for guests. Two of the three guest bedrooms are expanded bedrooms with their own en-suite, full bathroom attached. Thoughtful enhancements such as extra storage off guest bedrooms, and a rear brick exterior elevate both style and convenience. Outdoor living is equally inviting; ideal for grilling or cozy evenings by the fire. Beyond the home, 6 Creeks at Waterridge offers a lifestyle like no other. Residents enjoy scenic greenbelt trails, a resort-style amenity center with pool and playgrounds, a serene fishing pond, and brand-new pickleball courts.
| Elementary School | Middle School | High School |
|---|---|---|
| Jim Cullen Elementary School | R C Barton Middle School | Jack C Hays High School |
| Price History | |
|---|---|
| 8/17/2026 | Listed $749,000 |
| 8/21/2026 | 4$724,000 |
| 8/31/2026 | 4$699,990 |
| 9/9/2026 | 2$689,990 |
General Features
| Living Area | 2623 |
|---|---|
| Sewer | Public Sewer |
| Heating | ENERGY STAR Qualified Equipment,Natural Gas |
| Cooling | Central Air,ENERGY STAR Qualified Equipment |
| Utilities | Underground Utilities,Water Available,Water Connected,Sewer Available,Sewer Connected,Natural Gas Available,Other,Cable Available,Electricity Available |
| Roof | Composition,Shingle |
| Appliances | Built-In Electric Oven,Convection Oven,Cooktop,Dishwasher,Disposal,Exhaust Fan,Gas Cooktop,ENERGY STAR Qualified Appliances,RNGHD,Stainless Steel Appliance(s),Tankless Water Heater |
| HOA Fee | 800 |
| Garage Spaces | 2 |
| Association Fee Includes | Common Area Maintenance,Maintenance Grounds |
| Patio/Porch Features | Covered,Patio |
| Pool Features | None |
| Security Features | Carbon Monoxide Detector(s),Smoke Detector(s) |
| Construction Materials | Brick,Concrete,Frame,HardiPlank Type,Radiant Barrier |
| Year Built | 2026 |
| View | Neighborhood |
| Levels | One |
| Property Subtype | Single Family Residence |
| Tax Year | 2026 |
| Waterfront Features | None |
| Community Features | Clubhouse,Dog Park,Trail(s),Sport Court(s)/Facility,Playground,Fishing |
| Accessibility | None |
| Assoc Fee Paid Per | Annually |
| County | Hays |
| New Construction | Yes |
| Property Type | Residential |
| HOA | Yes |
| Energy Efficient | Appliances,Windows |
| Subdivision Name | 6 Creeks at Waterridge |
| Facing Direction | West |
| Green Sustainability | None |
| Other Structures | None |
| Full Baths | 3 |
| Status | Active |
| Directions | Take I-35 South toward Buda/Kyle. Take exit 215 to 1626/Kyle Parkway. Rght on Kohler’s Crossing. In about 2 miles,turn left on Jack C. Hays Trail. Right on 6 Creeks Blvd. Right on Brown Thrasher P |
| High School | Jack C Hays |
| City | Kyle |
| Disclosures | None |
| Association Name | Kith Management Services |
| MLS Area | HH |
| Lot Size Square Feet | 7579.44 |
| Elementary School | Jim Cullen |
| Middle/Junior High School | R C Barton |
| Property Condition | New Construction |
| Virtual Tour | https://my.matterport.com/show/?m=ZW4jbdxwHev&mls=1 |
| Builder Name | Highland Homes |
| Standard Status | Active |
| Year Built Source | Builder |
| Tax Assessed Value | 749000 |
Interior Features
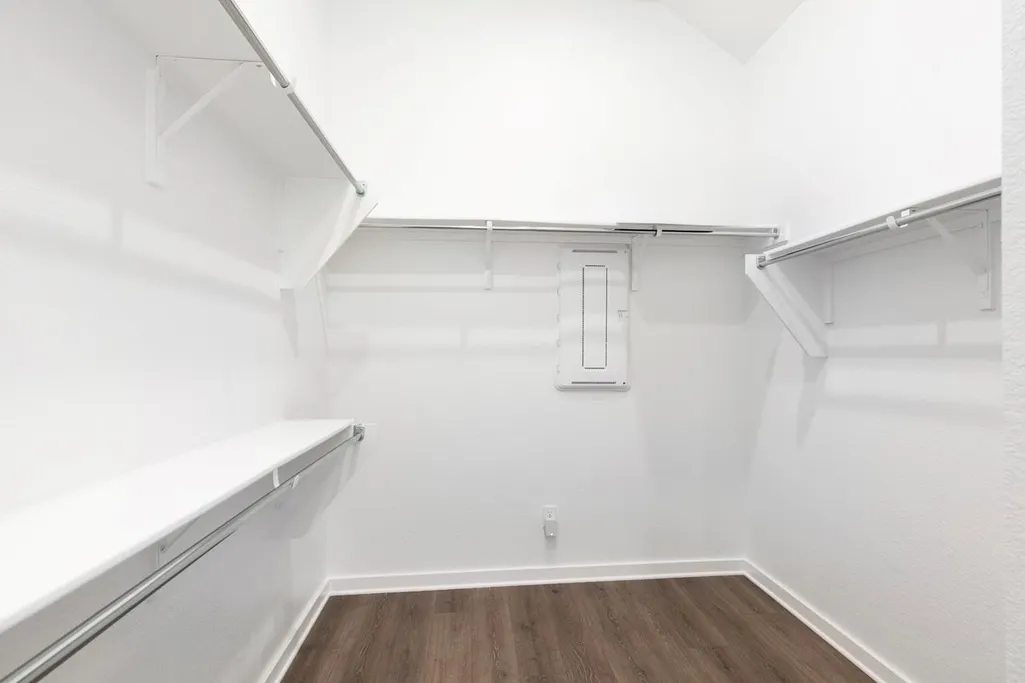
| Interior Amenities | Built-in Features,Ceiling Fan(s),Ceiling-High,Double Vanity,Entrance Foyer,High Speed Internet,Kitchen Island,Open Floorplan,Pantry,Primary Bedroom on Main,Recessed Lighting,Walk-In Closet(s) |
|---|---|
| Flooring | Carpet,Tile,Vinyl |
| Fireplace Features | Family Room,Gas |
| Window Features | Bay Window(s),ENERGY STAR Qualified Windows,Vinyl Windows |
| Half Baths | 1 |
| Total Bedrooms | 4 |
| Main Level Bedrooms | 4 |
| LivingAreaSource | Builder |
| Total Baths | 4 |
Exterior Features
| Exterior Amenities | Gas Grill,Lighting |
|---|---|
| Fencing | Back Yard,Wood |
| Parking Features | Attached,Garage,Garage Door Opener,Garage Faces Front,Kitchen Level,Side By Side,Oversized |
| Lot Features | Back Yard,Few Trees,Front Yard,Interior Lot,Landscaped,Native Plants,Sprinkler - Rain Sensor |
| Water Source | Public |
| Total Parking | 2 |
| Foundation Details | Slab |
| Lot Dimensions | 60x126 |
| Lot Size Acres | 0.174 |
| Waterfront Y/N | No |
| Covered Spaces | 2 |
| Horse Y/N | No |
| Horse Amenities | None |
Amenities
- Foreclosure
- Views
- Short Sale
- New Construction
- Adult 55+
- Lease To Own
- No HOA Fees
- Furnished
- Primary On Main
- Air Conditioning
- Seller Finance
- Green
- Fixer Upper
- Horse
- Golf
- Fireplace
- Deck
- Garage
- Basement
- Pool
Property vs Single Family Average in 78640
Price
Year Built
Visits
 © 2026 North Texas Real Estate Information Systems, Inc. All rights reserved. Disclaimer: All information deemed reliable but not guaranteed and should be independently verified. All properties are subject to prior sale, change or withdrawal. Neither listing broker(s) nor All City Real Estate Austin shall be responsible for any typographical errors, misinformation, misprints and shall be held totally harmless. The database information herein is provided from and copyrighted by the North Texas
 The information being provided by Houston Association of REALTORS, Inc. is for the consumer's personal, non-commercial use and may not be used for any purpose other than to identify prospective properties consumers may be interested in purchasing. Any information relating to real estate for sale referenced on this web site comes from the Internet Data Exchange (IDX) program of the Houston Association of REALTORS, Inc. This web site may reference real estate listing(s) held by a brokerage firm other
 Austin Board of REALTORS® Copyright ©2026 All rights reserved.
 Odessa Board of Realtors® All information deemed reliable but not guaranteed. All properties are subject to prior sale, change or withdrawal. Neither listing broker(s) or information provider(s) shall be responsible for any typographical errors, misinformation, misprints and shall be held totally harmless. Listing(s) information is provided for consumer's personal, non-commercial use and may not be used for any purpose other than to identify prospective properties consumers may be interested
 Central Texas MLS | Four Rivers Association of REALTORS® All information deemed reliable but not guaranteed. All properties are subject to prior sale, change or withdrawal. Neither listing broker(s) or information provider(s) shall be responsible for any typographical errors, misinformation, misprints and shall be held totally harmless. Listing(s) information is provided for consumer's personal, non-commercial use and may not be used for any purpose other than to identify prospective properties
 Highland Lakes Association of Realtors® All information deemed reliable but not guaranteed. All properties are subject to prior sale, change or withdrawal. Neither listing broker(s) or information provider(s) shall be responsible for any typographical errors, misinformation, misprints and shall be held totally harmless. Listing(s) information is provided for consumer's personal, non-commercial use and may not be used for any purpose other than to identify prospective properties consumers may
 Permian Basin Board of REALTORS® All information deemed reliable but not guaranteed. All properties are subject to prior sale, change or withdrawal. Neither listing broker(s) or information provider(s) shall be responsible for any typographical errors, misinformation, misprints and shall be held totally harmless. Listing(s) information is provided for consumer's personal, non-commercial use and may not be used for any purpose other than to identify prospective properties consumers may be interested
