
Price Reduction

Address
400 Indian Paintbrush Way, Southlake, TX
Price
$ 1,875,000
Property Attributes
- MLS#21326094
- TypeSingle Family
- Listing Status Active
- CountyTARRANT
- CitySouthlake
- NeighborhoodSouthlake Woods Add
- Zip76092
- StyleTraditional
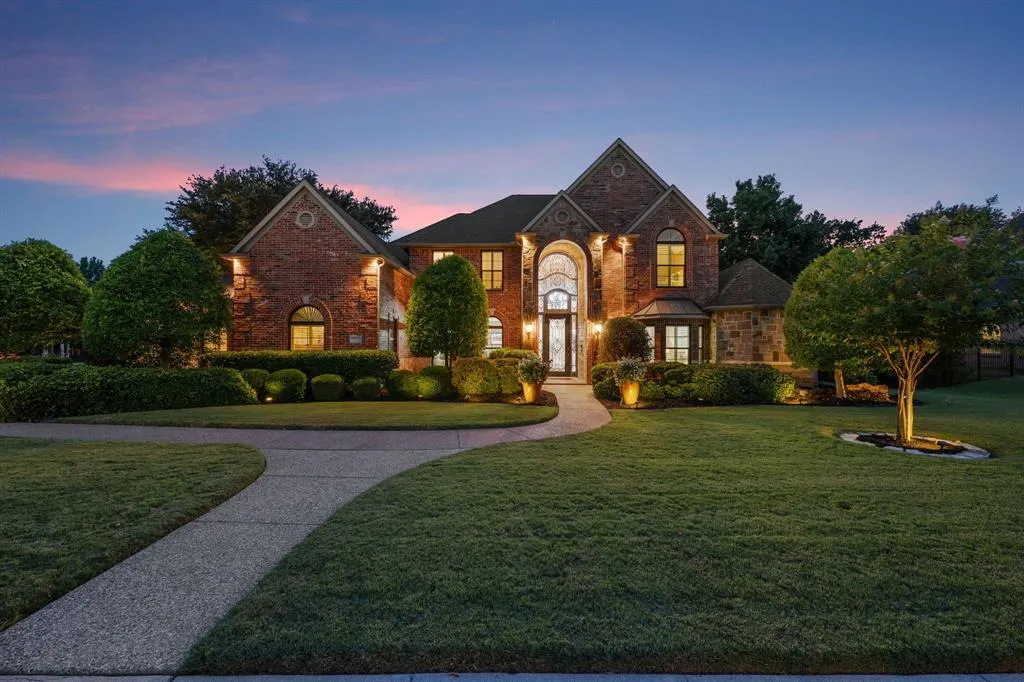
- Year Built1999
- Taxes$ 21450
- Price$ 1,875,000
- Bedrooms5
- Full Bathrooms4
- Half Bathrooms1
- Sqr Footage5976
- Lot Size0.493 Acres
Data Source:
North Texas Real Estate Info Systems (NTREIS)
Property Description
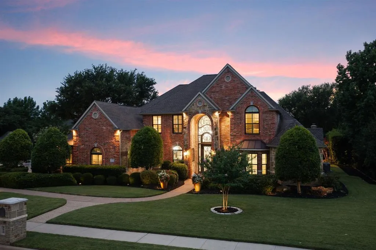
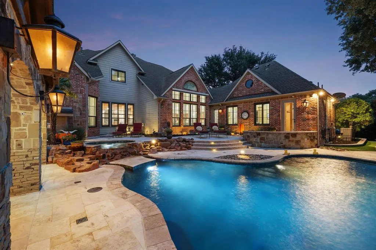
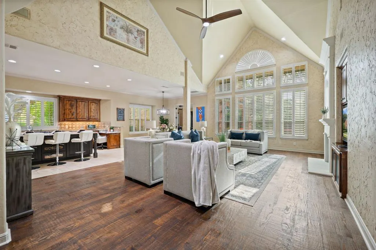
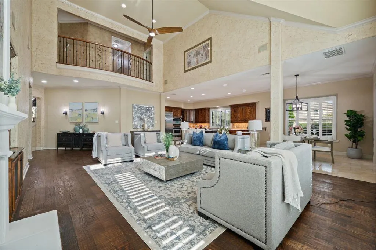
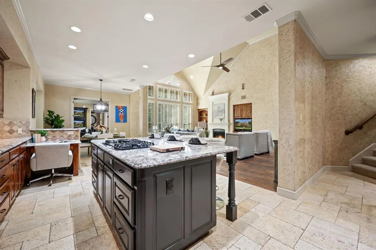
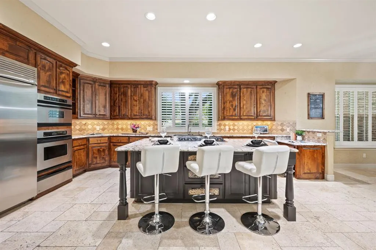
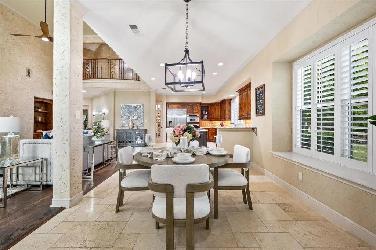
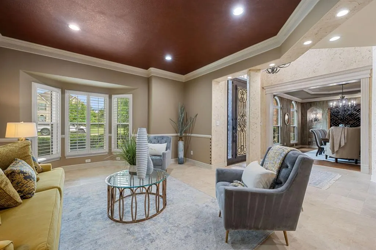
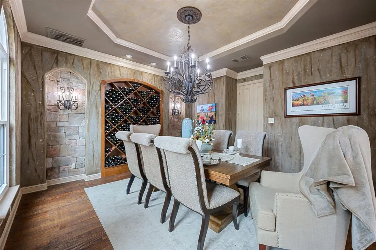
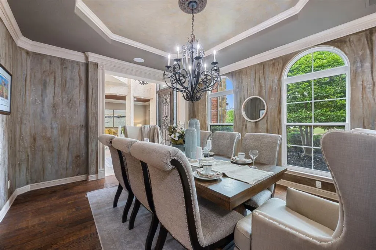
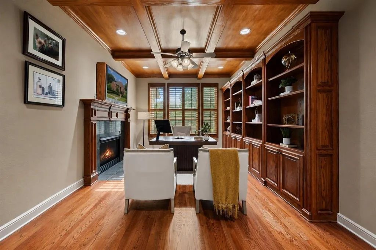
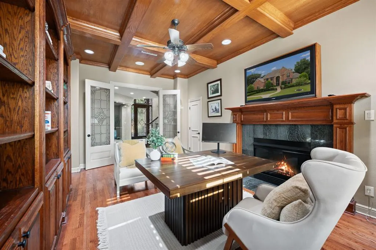
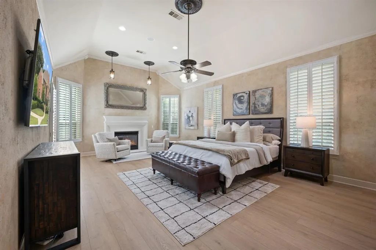
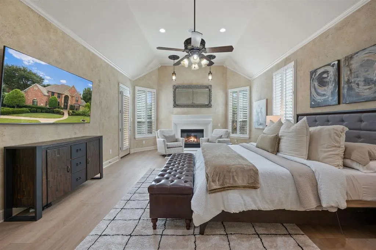
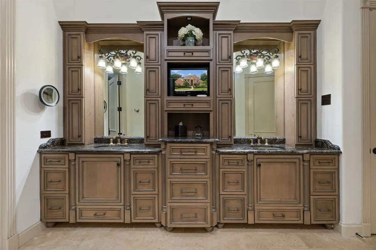
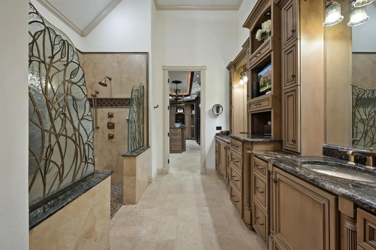
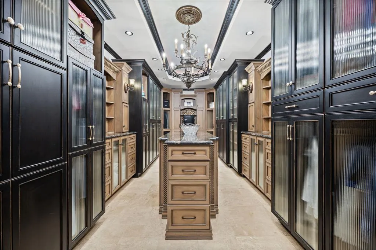
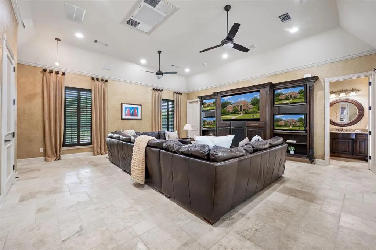
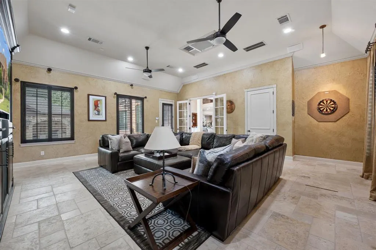
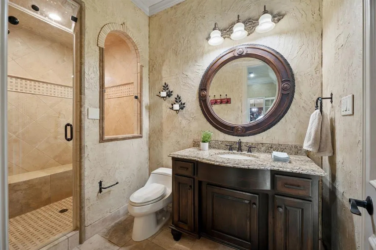
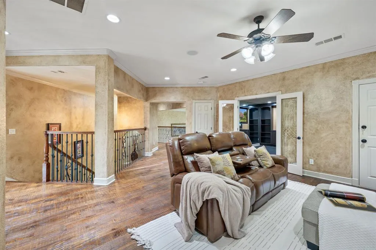
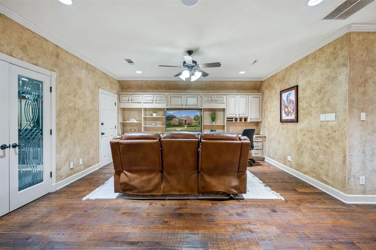
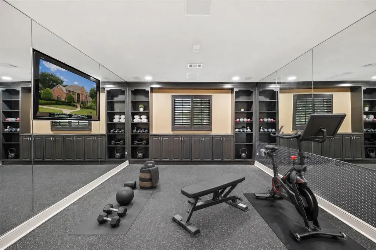
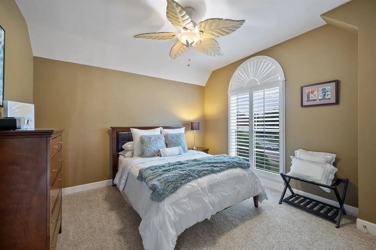
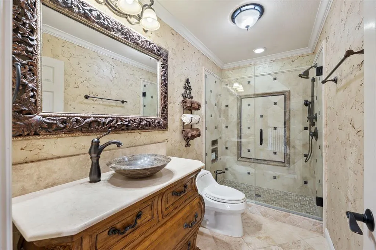
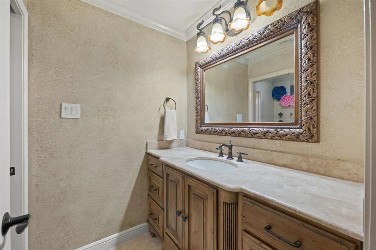
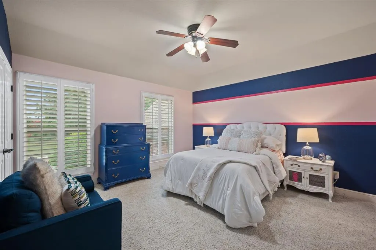
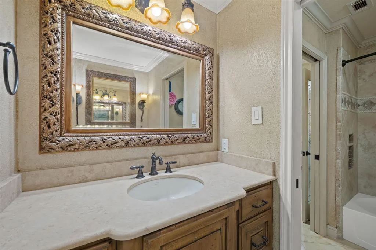
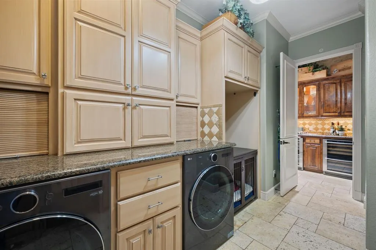
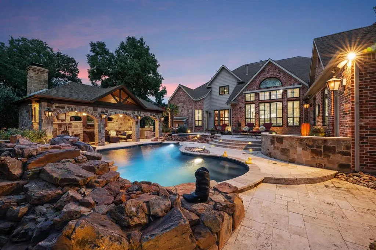
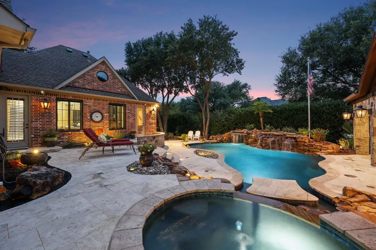
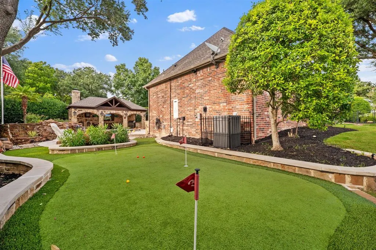
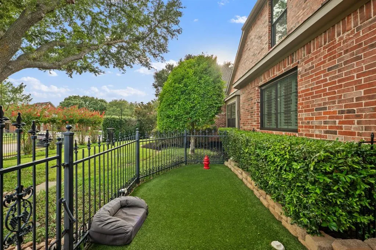
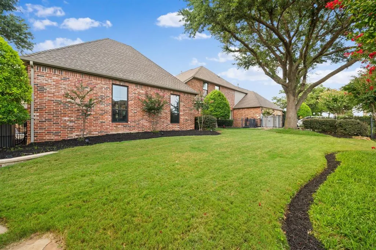
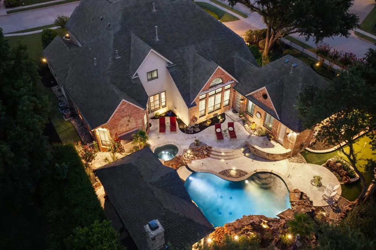
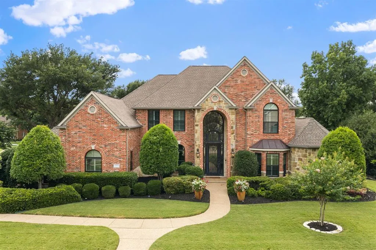
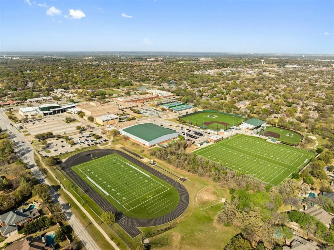
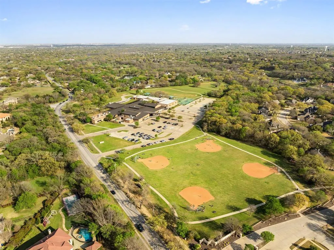
NEW ROOF. NEW GUTTERS. NEW PEACE OF MIND. Exceptional Southlake living awaits in one of the city’s most desirable neighborhoods within award-winning Carroll ISD. Recently enhanced with a new Class 3 impact-resistant shingle roof and gutters, this beautifully maintained 5-bedroom, 4.5-bath residence offers a versatile floor plan and resort-style outdoor living. A grand entry opens to formal living and dining rooms before flowing into the spacious family room with surround sound and gourmet kitchen featuring a built-in refrigerator, 5-burner gas cooktop, double ovens, warming drawer, oversized island, walk-in pantry, and butler’s pantry with two wine refrigerators. The private first-floor primary suite features a spa-inspired bath with custom copper sinks, boutique-style closet with dual safes and reinforced storm shelter, plus direct access to the backyard spa. The first-floor fifth bedroom offers an en-suite bath, steam shower, pool access, and flexibility as a guest suite, game room, office, or bonus room. Upstairs are three bedrooms, two baths, a loft, and additional flex space ideal for a media room, gym, or playroom. The award-winning Claffey backyard creates a private resort with a saltwater pool and spa with waterfalls, putting green, spacious side yard, dog run, and covered cabana featuring a built-in grill, refrigerator, TV, fireplace, motorized shade, gas heaters, and decorative gas lanterns for year-round entertaining. Additional highlights include Elan smart-home automation, whole-home distributed audio, four zoned HVAC systems with three recently replaced, and mature landscaping providing exceptional privacy. Walking distance to Carroll Elementary and Carroll Senior High and minutes from Southlake Town Square, premier shopping and dining, parks, and DFW Airport, this exceptional home offers the perfect combination of luxury, privacy, convenience, and true Southlake living in an exceptional location designed for everyday life and entertaining.
| Elementary School |
|---|
| Durham Elementary School |
| Price History | |
|---|---|
| 7/18/2026 | Listed $1,895,000 |
| 9/10/2026 | 2$1,875,000 |
General Features
| Heating | Central,Fireplace(s),Natural Gas |
|---|---|
| Cooling | Central Air,Electric |
| Utilities | City Sewer,City Water,Curbs,Electricity Connected,Individual Gas Meter,Individual Water Meter,Sidewalk,Underground Utilities |
| Possession | Negotiable |
| Roof | Composition |
| Appliances | Built-in Refrigerator,Dishwasher,Disposal,Electric Oven,Gas Cooktop,Microwave |
| Assoc Fees | 1400 |
| Number of Garage Spaces | 3 |
| School District | Carroll ISD |
| HOA Fee Includes | Full Use of Facilities,Maintenance Grounds,Management Fees |
| Pool Y/N | Yes |
| Year Built | 1999 |
| Architectural Style | Traditional |
| Community Features | Community Pool,Curbs,Park,Playground,Pool,Sidewalks,Tennis Court(s) |
| Levels | Two |
| Unexempt Taxes | 21450 |
| Will Subdivide | No |
| Property Subtype | Single Family Residence |
| Subdivision Name | Southlake Woods Add |
| Transaction Type | For Sale |
| County | Tarrant |
| Property Type | Residential |
| Security Features | Burglar,Carbon Monoxide Detector(s),Security System |
| Construction Materials | Brick,Rock/Stone,Siding |
| Association Fee Frequency | Annually |
| HOA Type | Mandatory |
| Special Notes | Aerial Photo |
| Full Baths | 4 |
| Status | Active |
| Directions | GPS |
| City | Southlake |
| Other Equipment | Air Purifier,Irrigation Equipment |
| Elementary School Name | Durham |
| High School | Carroll |
| Elementary School | Durham |
| Virtual Tour URL Unbranded | https://www.propertypanorama.com/instaview/ntreis/21326094 |
| Virtual Tour URL Branded | players.brightcove.net/5699924528001/default_default/index.html?videoId=6404890362112 |
| Standard Status | Active |
| Listing Terms | Cash,Conventional,VA Loan |
Interior Features
| Interior Features | Built-in Wine Cooler,Chandelier,Decorative Lighting,Double Vanity,Dry Bar,Eat-in Kitchen,Granite Counters,High Speed Internet Available,In-Law Suite Floorplan,Kitchen Island,Loft,Multiple Staircases, |
|---|---|
| Flooring | Carpet,Travertine Stone,Wood |
| Fireplace Features | Bedroom,Decorative,Gas,Great Room,Living Room,Primary Bedroom,Outside |
| Fireplaces Total | 4 |
| Dining Areas | 5 |
| Living Areas | 4 |
| Room Count | 14 |
| Half Baths | 1 |
| Lock Box Type | Supra |
| Total Bedrooms | 5 |
| Total Baths | 5 |
| Window Features | Shutters |
| Laundry Features | Electric Dryer Hookup,Utility Room,Full Size W/D Area,Washer Hookup |
Exterior Features
| Exterior Features | Attached Grill,Rain Gutters,Lighting,Outdoor Kitchen,Putting Green,Storage |
|---|---|
| Lot Features | Corner Lot,Cul-De-Sac,Landscaped,Sprinkler System,Subdivision |
| Fencing | Wrought Iron |
| Soil Type | Unknown |
| Garage Length | 30 |
| Garage Width | 22 |
| Other Structures | Cabana |
| Parking Features | Covered,Direct Access,Driveway,Epoxy Flooring,Garage,Garage Door Opener,Garage Double Door,Garage Faces Side,Garage Single Door,Kitchen Level |
| Lot Size | Less Than .5 Acre (not Zero) |
| Covered Spaces | 3 |
| Foundation | Slab |
| Pool Features | Cabana,Fenced,Gunite,Heated,In Ground,Outdoor Pool,Pool Sweep,Pool/Spa Combo,Private,Pump,Salt Water,Separate Spa/Hot Tub,Waterfall |
| Lot Size Area | 0.4930 |
| Lot Size Units | Acres |
| Structural Style | Single Detached |
| Garage Y/N | Yes |
| Lot Size Square Feet | 21475.0800 |
| Lot Size Acres | 0.4930 |
| Patio And Porch Features | Covered,Front Porch,Patio |
| Attached Garage Y/N | Yes |
Amenities
- Foreclosure
- Views
- Short Sale
- New Construction
- Adult 55+
- Lease To Own
- No HOA Fees
- Furnished
- Primary On Main
- Air Conditioning
- Seller Finance
- Green
- Fixer Upper
- Horse
- Golf
- Fireplace
- Deck
- Garage
- Basement
- Pool
Property vs Single Family Average in 76092
Price
Taxes
Year Built
Visits
 © 2026 North Texas Real Estate Information Systems, Inc. All rights reserved. Disclaimer: All information deemed reliable but not guaranteed and should be independently verified. All properties are subject to prior sale, change or withdrawal. Neither listing broker(s) nor All City Real Estate Austin shall be responsible for any typographical errors, misinformation, misprints and shall be held totally harmless. The database information herein is provided from and copyrighted by the North Texas
 The information being provided by Houston Association of REALTORS, Inc. is for the consumer's personal, non-commercial use and may not be used for any purpose other than to identify prospective properties consumers may be interested in purchasing. Any information relating to real estate for sale referenced on this web site comes from the Internet Data Exchange (IDX) program of the Houston Association of REALTORS, Inc. This web site may reference real estate listing(s) held by a brokerage firm other
 Austin Board of REALTORS® Copyright ©2026 All rights reserved.
 Odessa Board of Realtors® All information deemed reliable but not guaranteed. All properties are subject to prior sale, change or withdrawal. Neither listing broker(s) or information provider(s) shall be responsible for any typographical errors, misinformation, misprints and shall be held totally harmless. Listing(s) information is provided for consumer's personal, non-commercial use and may not be used for any purpose other than to identify prospective properties consumers may be interested
 Central Texas MLS | Four Rivers Association of REALTORS® All information deemed reliable but not guaranteed. All properties are subject to prior sale, change or withdrawal. Neither listing broker(s) or information provider(s) shall be responsible for any typographical errors, misinformation, misprints and shall be held totally harmless. Listing(s) information is provided for consumer's personal, non-commercial use and may not be used for any purpose other than to identify prospective properties
 Highland Lakes Association of Realtors® All information deemed reliable but not guaranteed. All properties are subject to prior sale, change or withdrawal. Neither listing broker(s) or information provider(s) shall be responsible for any typographical errors, misinformation, misprints and shall be held totally harmless. Listing(s) information is provided for consumer's personal, non-commercial use and may not be used for any purpose other than to identify prospective properties consumers may
 Permian Basin Board of REALTORS® All information deemed reliable but not guaranteed. All properties are subject to prior sale, change or withdrawal. Neither listing broker(s) or information provider(s) shall be responsible for any typographical errors, misinformation, misprints and shall be held totally harmless. Listing(s) information is provided for consumer's personal, non-commercial use and may not be used for any purpose other than to identify prospective properties consumers may be interested
