
Price Reduction


Address
612 Oakwood Drive, Euless, TX
Price
$ 366,900
Property Attributes
- MLS#21356740
- TypeSingle Family
- Listing Status Active
- CountyTARRANT
- CityEuless
- NeighborhoodOakwood Terrace Add
- Zip76040
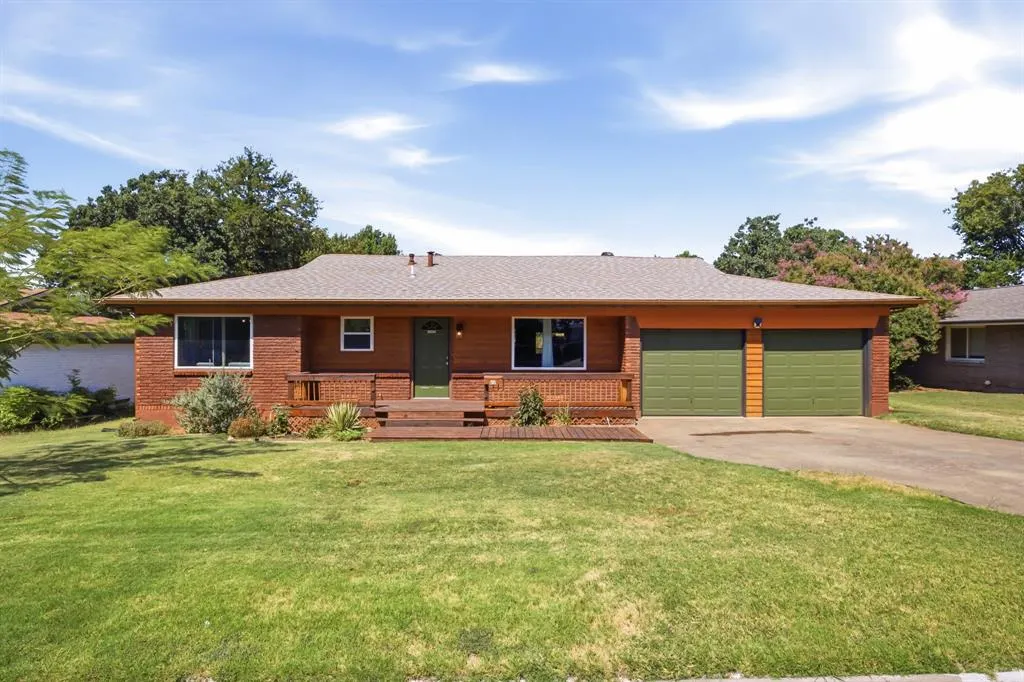
- StyleRanch,Traditional
- Year Built1959
- Taxes$ 1857
- Price$ 366,900
- Bedrooms3
- Full Bathrooms2
- Half Bathrooms0
- Sqr Footage1622
- Lot Size0.241 Acres
Data Source:
North Texas Real Estate Info Systems (NTREIS)
Property Description
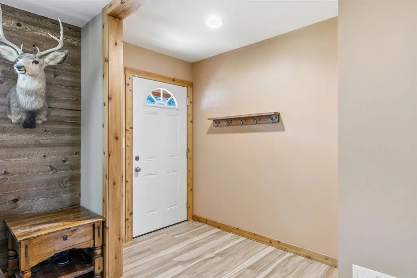
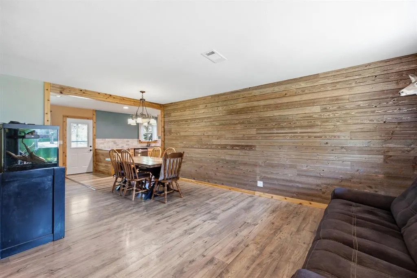
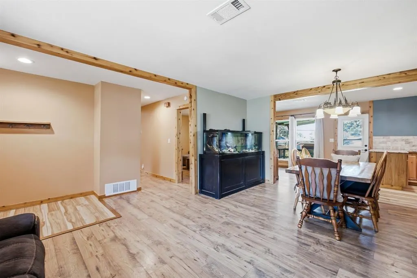
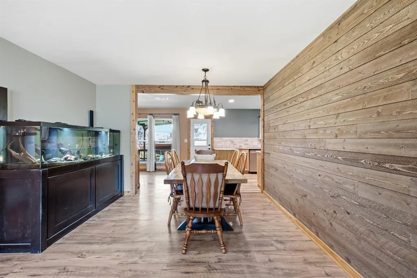
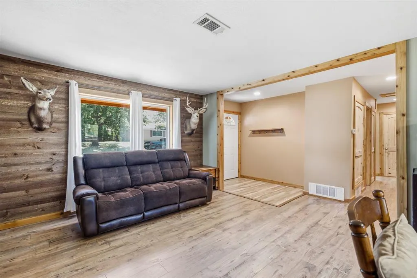
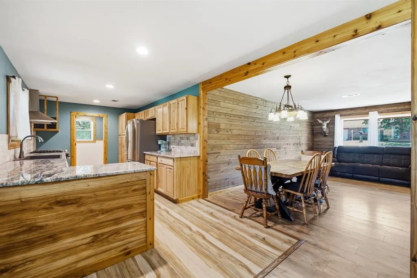
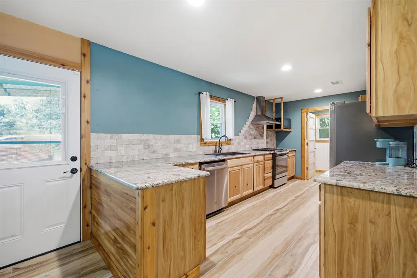
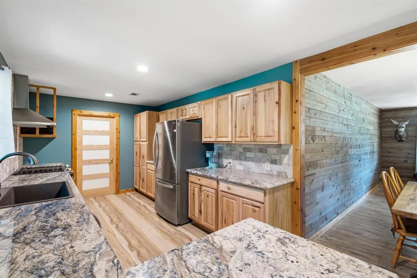
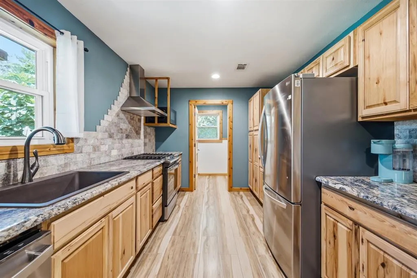
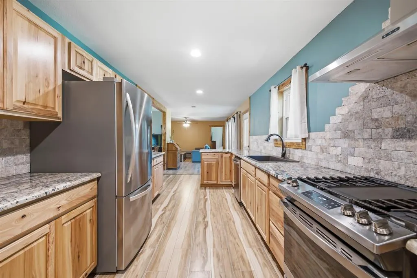
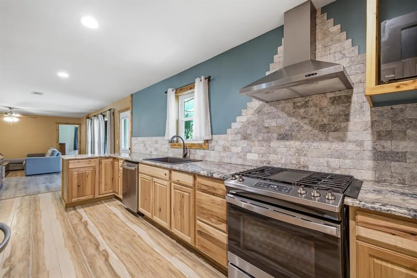
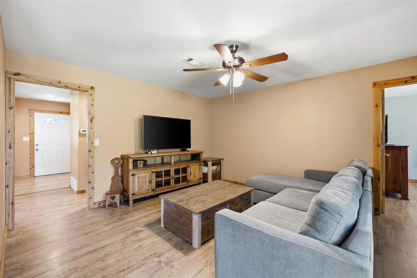
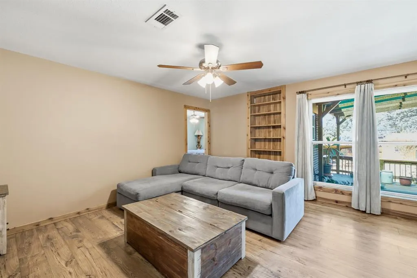
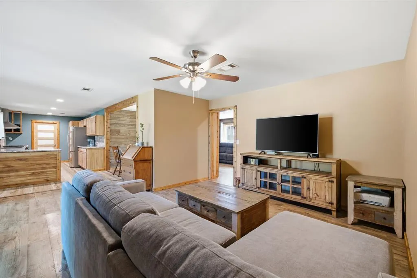
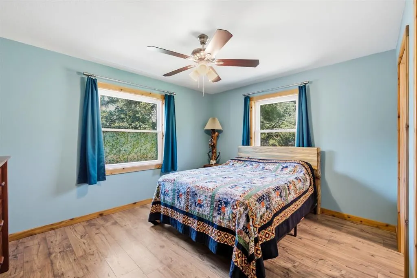
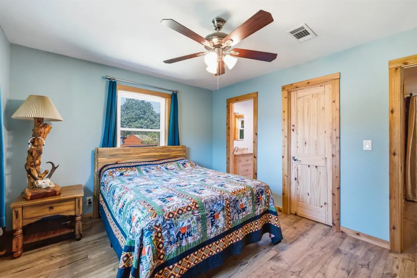
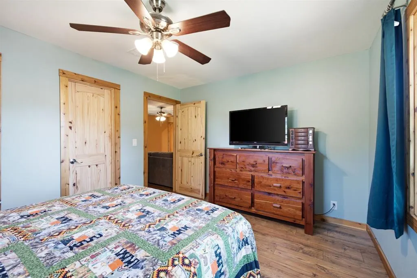
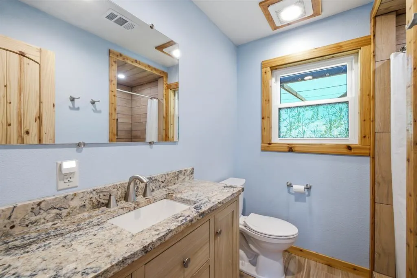
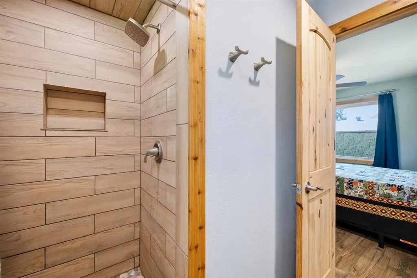
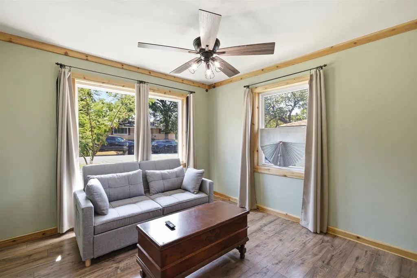
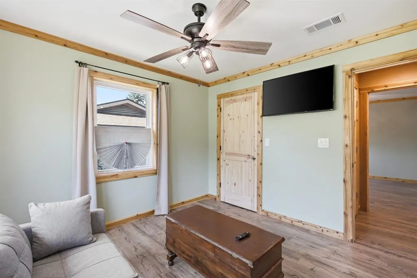
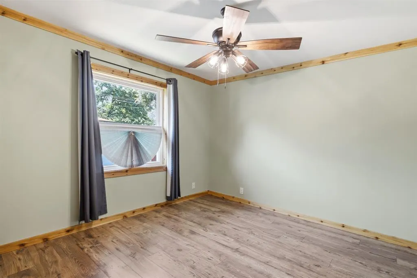
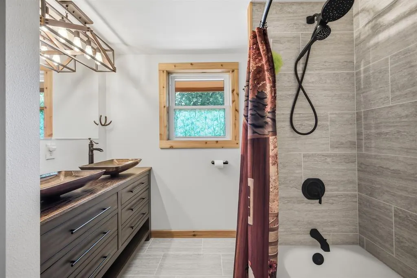
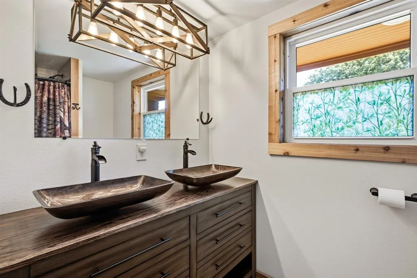
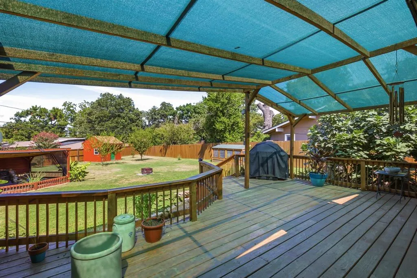
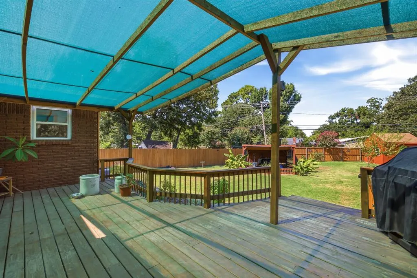
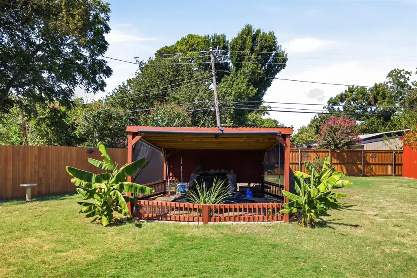
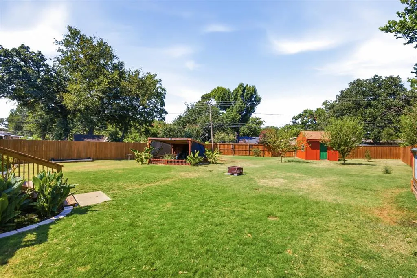
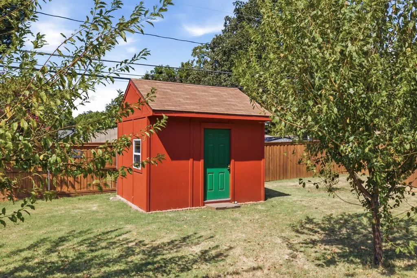
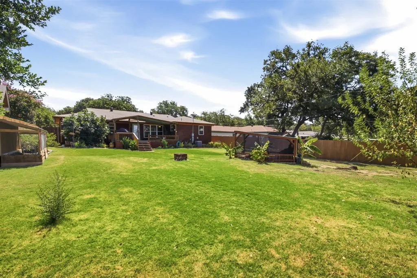
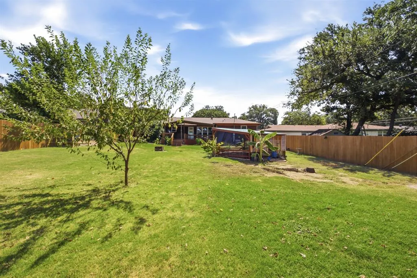
Welcome to 612 Oakwood Drive in Euless, a truly one-of-a-kind remodel where thoughtful updates and distinctive finishes come together beautifully. This updated ranch offers 3 bedrooms, 2 baths, two spacious living areas and a generous dining area. The kitchen features extended counters, granite countertops, abundant cabinet and counter space, a gas range with vented hood and updated appliances. The primary suite offers an updated bath, while two additional bedrooms share a full bath. Unique details throughout include cedar closets and extensive custom wood finishes that add warmth and character. Extensive improvements include updated plumbing and water lines, electrical, insulation and drywall throughout, wood flooring, cabinets, countertops, sinks, doors, windows with transferable warranty, and appliances. Step outside to a large backyard with plenty of room for pets or play, plus a covered deck, screened and covered outdoor patio with fountain, established gardens and storage building. A two-car garage completes this exceptional home. Centrally located between Dallas and Fort Worth and conveniently close to J.A. Carr Park, South Euless Park, shopping, dining, DFW Airport and major highways, with easy access to Arlington's entertainment and attractions. A MUST SEE!
| Elementary School |
|---|
| Oakwoodter Elementary School |
| Price History | |
|---|---|
| 8/14/2026 | Listed $375,000 |
| 8/19/2026 | 1$374,999 |
| 8/22/2026 | 2$369,900 |
| 9/8/2026 | 1$366,900 |
General Features
| Heating | Central,Electric |
|---|---|
| Cooling | Ceiling Fan(s),Central Air,Electric |
| Utilities | City Sewer,City Water |
| Possession | Negotiable |
| Roof | Composition |
| Appliances | Dishwasher,Disposal,Gas Range,Microwave,Plumbed For Gas in Kitchen,Refrigerator |
| Number of Garage Spaces | 2 |
| School District | Hurst-Euless-Bedford ISD |
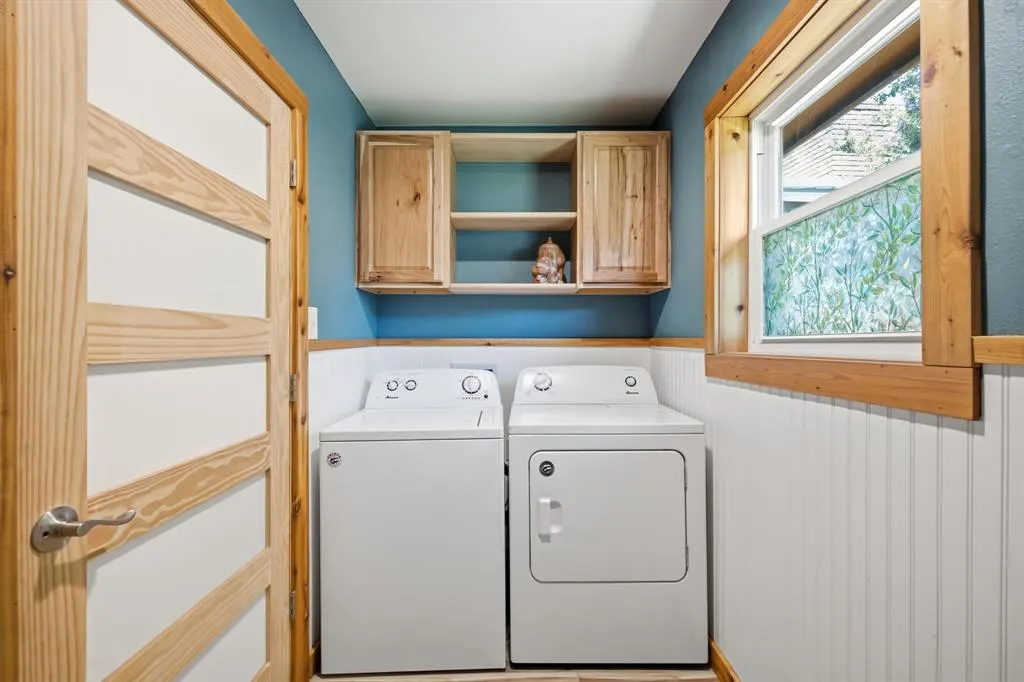
| Exclusions | Washer and Dryer and Outdoor Flower Pots |
| Year Built | 1959 |
| Architectural Style | Ranch,Traditional |
| Levels | One |
| Unexempt Taxes | 1857 |
| Will Subdivide | No |
| Property Subtype | Single Family Residence |
| Subdivision Name | Oakwood Terrace Add |
| Transaction Type | For Sale |
| Occupant Type | Owner |
| County | Tarrant |
| Property Type | Residential |
| Security Features | Smoke Detector(s) |
| Construction Materials | Brick,Wood |
| Year Built Details | Preowned |
| HOA Type | None |
| Full Baths | 2 |
| Status | Active |
| Directions | From 183 W Exit Main Street,Use the left lane to merge onto E Euless Blvd,Left on Cullum Drive,Right on E Alexander Lane,Left on S Main St,Right on Hollywood Blvd,Right on Oakwood Drive,home on left. |
| City | Euless |
| Elementary School Name | Oakwoodter |
| High School | Trinity |
| Elementary School | Oakwoodter |
| Virtual Tour URL Unbranded | https://www.propertypanorama.com/instaview/ntreis/21356740 |
| Standard Status | Active |
| Junior High School | Central |
| Listing Terms | Cash,Conventional,FHA,VA Loan |
Interior Features
| Interior Features | Built-in Features,Cedar Closet(s),Decorative Lighting,Flat Screen Wiring,Granite Counters,High Speed Internet Available,Natural Woodwork,Open Floorplan,Walk-In Closet(s) |
|---|---|
| Flooring | Ceramic Tile,Wood |
| Dining Areas | 1 |
| Living Areas | 2 |
| Room Count | 9 |
| Lock Box Type | Supra |
| Total Bedrooms | 3 |
| Total Baths | 2 |
| Window Features | Window Coverings |
| Laundry Features | Utility Room,Full Size W/D Area,Dryer Hookup,Washer Hookup |
Exterior Features
| Exterior Features | Covered Deck,Garden(s),Rain Gutters,Storage |
|---|---|
| Lot Features | Interior Lot,Landscaped,Lrg. Backyard Grass,Sprinkler System,Subdivision |
| Fencing | Wood |
| Soil Type | Unknown |
| Garage Length | 20 |
| Garage Width | 20 |
| Lot Size Source | Public Records |
| Parking Features | Garage,Garage Door Opener,Garage Faces Front,Garage Single Door |
| Lot Size | Less Than .5 Acre (not Zero) |
| Covered Spaces | 2 |
| Foundation | Pillar/Post/Pier |
| Lot Size Area | 0.2410 |
| Lot Size Units | Acres |
| Structural Style | Single Detached |
| Garage Y/N | Yes |
| Lot Size Square Feet | 10497.9600 |
| Lot Size Acres | 0.2410 |
| Patio And Porch Features | Covered,Deck |
| Attached Garage Y/N | Yes |
Amenities
- Foreclosure
- Views
- Short Sale
- New Construction
- Adult 55+
- Lease To Own
- No HOA Fees
- Furnished
- Primary On Main
- Air Conditioning
- Seller Finance
- Green
- Fixer Upper
- Horse
- Golf
- Fireplace
- Deck
- Garage
- Basement
- Pool
Property vs Single Family Average in 76040
Price
Taxes
Year Built
Visits
 © 2026 North Texas Real Estate Information Systems, Inc. All rights reserved. Disclaimer: All information deemed reliable but not guaranteed and should be independently verified. All properties are subject to prior sale, change or withdrawal. Neither listing broker(s) nor All City Real Estate Austin shall be responsible for any typographical errors, misinformation, misprints and shall be held totally harmless. The database information herein is provided from and copyrighted by the North Texas
 The information being provided by Houston Association of REALTORS, Inc. is for the consumer's personal, non-commercial use and may not be used for any purpose other than to identify prospective properties consumers may be interested in purchasing. Any information relating to real estate for sale referenced on this web site comes from the Internet Data Exchange (IDX) program of the Houston Association of REALTORS, Inc. This web site may reference real estate listing(s) held by a brokerage firm other
 Austin Board of REALTORS® Copyright ©2026 All rights reserved.
 Odessa Board of Realtors® All information deemed reliable but not guaranteed. All properties are subject to prior sale, change or withdrawal. Neither listing broker(s) or information provider(s) shall be responsible for any typographical errors, misinformation, misprints and shall be held totally harmless. Listing(s) information is provided for consumer's personal, non-commercial use and may not be used for any purpose other than to identify prospective properties consumers may be interested
 Central Texas MLS | Four Rivers Association of REALTORS® All information deemed reliable but not guaranteed. All properties are subject to prior sale, change or withdrawal. Neither listing broker(s) or information provider(s) shall be responsible for any typographical errors, misinformation, misprints and shall be held totally harmless. Listing(s) information is provided for consumer's personal, non-commercial use and may not be used for any purpose other than to identify prospective properties
 Highland Lakes Association of Realtors® All information deemed reliable but not guaranteed. All properties are subject to prior sale, change or withdrawal. Neither listing broker(s) or information provider(s) shall be responsible for any typographical errors, misinformation, misprints and shall be held totally harmless. Listing(s) information is provided for consumer's personal, non-commercial use and may not be used for any purpose other than to identify prospective properties consumers may
 Permian Basin Board of REALTORS® All information deemed reliable but not guaranteed. All properties are subject to prior sale, change or withdrawal. Neither listing broker(s) or information provider(s) shall be responsible for any typographical errors, misinformation, misprints and shall be held totally harmless. Listing(s) information is provided for consumer's personal, non-commercial use and may not be used for any purpose other than to identify prospective properties consumers may be interested
