


Address
2019 Taylor Marie Trail, Katy, TX
Price
$ 680,000
Property Attributes
- MLS#87551012
- TypeSingle Family
- Listing Status Active
- CountyFort Bend
- CityKaty
- Area30 Katy - Southwest
- NeighborhoodFirethorne West Sec 18
- Zip77494
- Style
- Year Built2021
- Taxes$ 13164
- Price$ 680,000
- Bedrooms4
- Full Bathrooms3
- Half Bathrooms1
- Sqr Footage3511
- Lot Size0.1764 Acres
Data Source:
Houston Association of REALTORS® (HAR)
Property Description
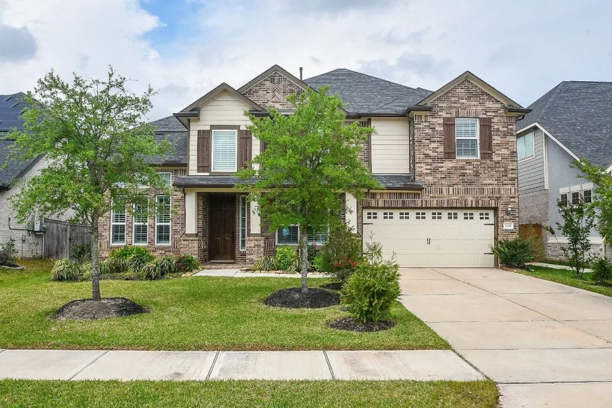
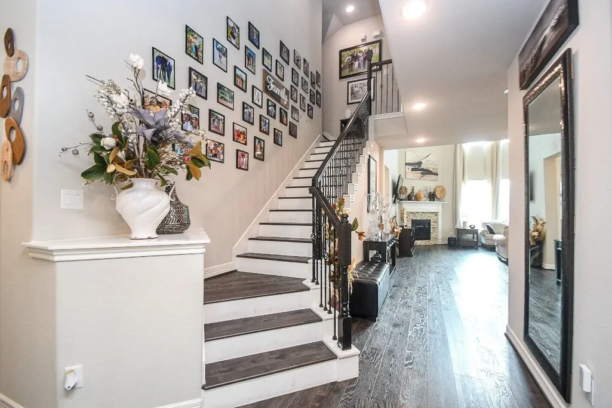
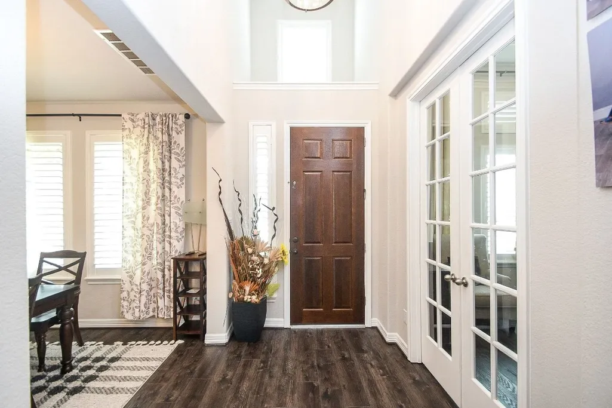
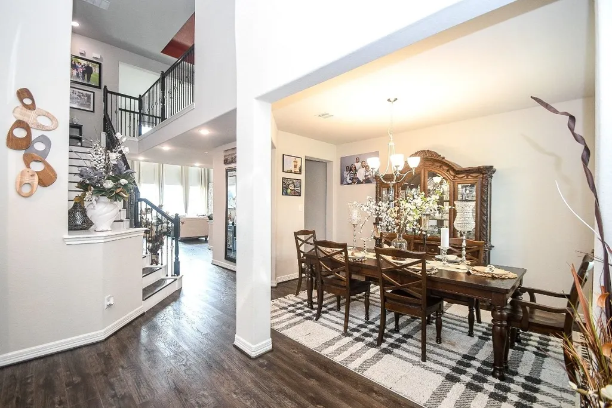
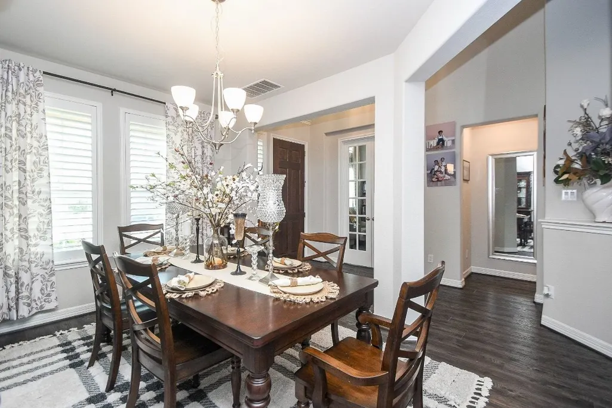
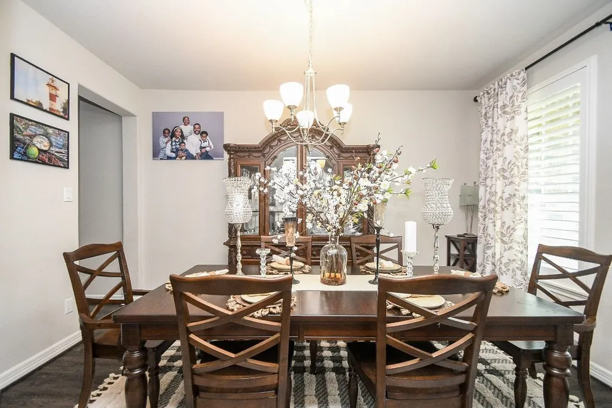
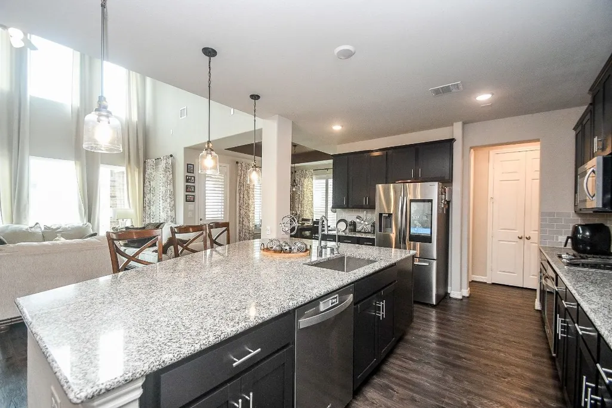
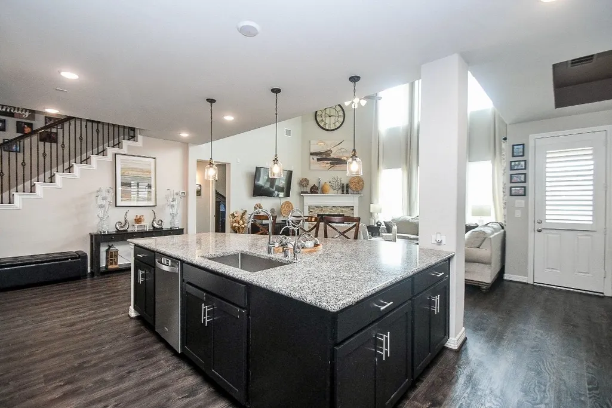
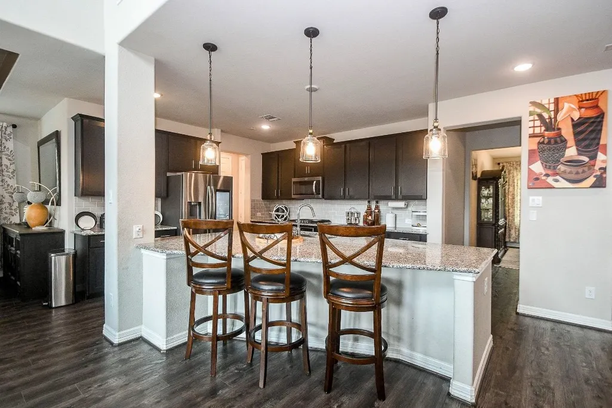
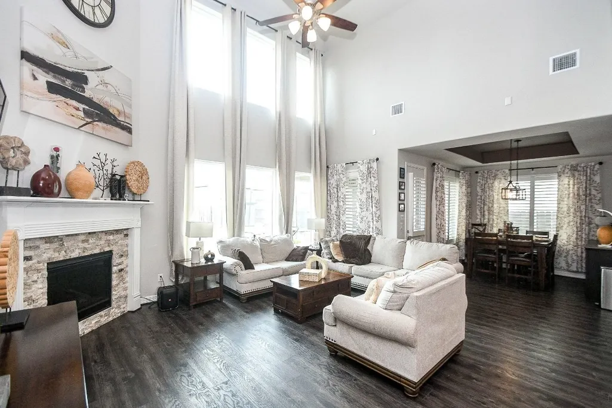
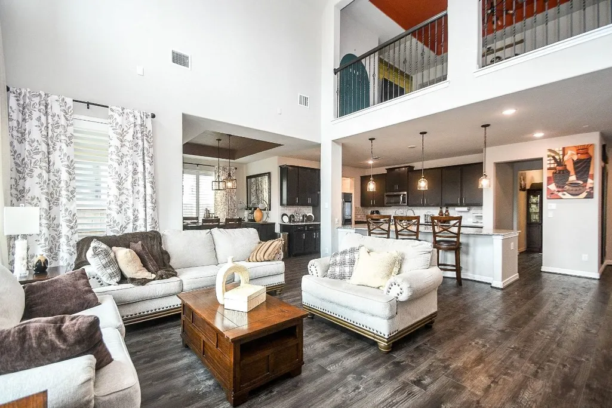
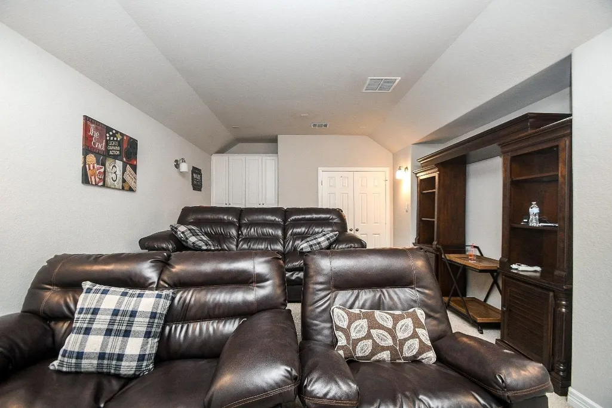
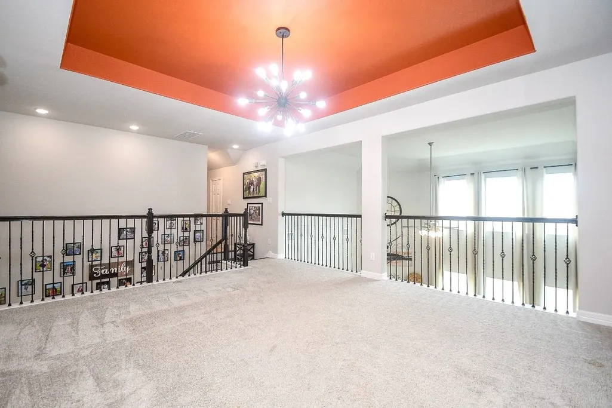
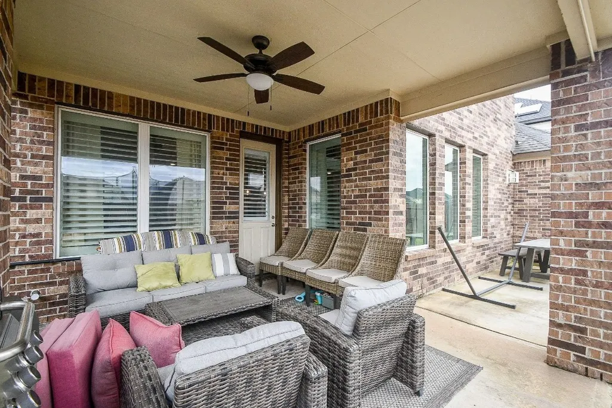
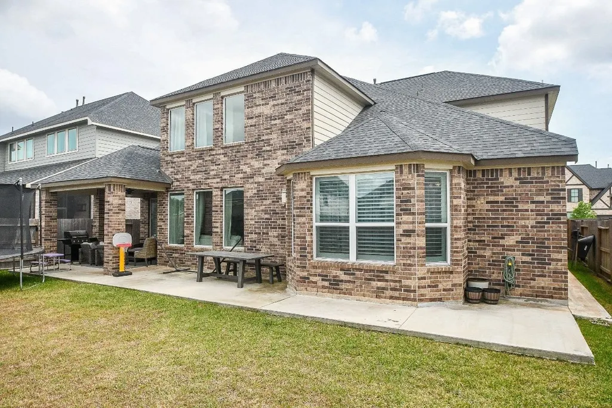
One of the subdivision’s most refined and thoughtfully crafted residences—a stunning 3,511 SF showcase where luxury, scale, and meticulous detail converge. From the moment you enter, rich genuine wood flooring and custom white plantation shutters set a tone of timeless elegance. A grand hallway draws you into an awe-inspiring living space, where soaring 20-foot ceilings and expansive proportions create a dramatic yet inviting atmosphere. The open-concept layout flows into a chef-inspired kitchen, anchored by an oversized island and complemented by a bright, welcoming breakfast area—perfect for both everyday living and elevated entertaining. Outside, an extended wraparound concrete patio expands your living space even further. This isn’t just a home—it’s a statement of sophistication, comfort, and intentional design. Own it!
| Elementary School | Middle School | High School |
|---|---|---|
| LINDSEY ELEMENTARY SCHOOL (LAMAR) Elementary School | LEAMAN JUNIOR HIGH SCHOOL Middle School | FULSHEAR HIGH SCHOOL High School |
| Price History | |
|---|---|
| 4/9/2026 | Listed $680,000 |
General Features
| Country | US |
|---|---|
| Sewer | Public Sewer |
| Heating | Central,Gas |
| Cooling | Central Air,Electric,Attic Fan |
| Roof | Composition |
| Appliances | Dishwasher,Disposal,Gas Oven,Gas Range,Microwave,ENERGY STAR Qualified Appliances |
| HOA Fee | 850 |
| Garage Spaces | 2 |
| Association Fee Includes | Clubhouse,Common Areas,Recreation Facilities |
| Patio/Porch Features | Covered,Deck,Patio |
| Architectural Style | Contemporary/Modern |
| Security Features | Security System Owned,Smoke Detector(s) |
| Construction Materials | Brick,Stone,Stucco,Wood Siding |
| Year Built | 2021 |
| Stories Count | 2 |
| Levels | Two |
| Property Subtype | Detached |
| Tax Year | 2025 |
| Ownership | Full Ownership |
| Community Features | Community Pool,Master Planned Community |
| Assoc Fee Paid Per | Annually |
| County | Fort Bend |
| New Construction | false |
| Property Type | Residential |
| Association Amenities | Clubhouse,Dog Park,Fitness Center,Tennis Court(s),Trail(s) |
| HOA | true |
| Attached Garage | true |
| Energy Efficient | Radiant Attic Barrier,Appliances,HVAC |
| Subdivision Name | Firethorne West Sec 18 |
| Garage Y/N | true |
| Total Rooms | 11 |
| Full Baths | 3 |
| Status | Active |
| Directions | From 1 -10 W. Take Canyon Island Parkway Exit. Go left over the bridge to Kingsland Blvd (Right) to W Girethorne RD (Left) to Canyon Oak Dr (Right) to Patridgeberry Ln, (left) to Savanna Hawk Way (right) to Taylor Marie Trail (Right) continue to the house will be on the Right. |
| ModificationTimestamp | 2026-04-25T01:54:49.100-00:00 |
| High School | FULSHEAR HIGH SCHOOL |
| City | Katy |
| Disclosures | Municipal Utility District Disclosure,Seller Disclosure |
| Association Name | Firethorne HOA |
| High School District | 33 - Lamar Consolidated |
| MLS Area | 30 |
| Lot Size Units | Square Feet |
| Elementary School | LINDSEY ELEMENTARY SCHOOL (LAMAR) |
| Tax Annual Amount | 13164 |
| Middle/Junior High School | LEAMAN JUNIOR HIGH SCHOOL |
| MLS Area Minor | Katy - Southwest |
| Lease Considered Y/N | false |
| Virtual Tour | https://www.homes.com/property/2019-taylor-marie-trail-katy-tx/63rkpeybfgf21/?dk=8xqnd407envq6 |
| Standard Status | Active |
| Middle/Junior School District | 33 - Lamar Consolidated |
| Elementary School District | 33 - Lamar Consolidated |
| Year Built Source | Public Records |
| PostalCity | Katy |
| Legal Description | FIRETHORNE WEST SEC 18, BLOCK 1, LOT 17 |
Interior Features
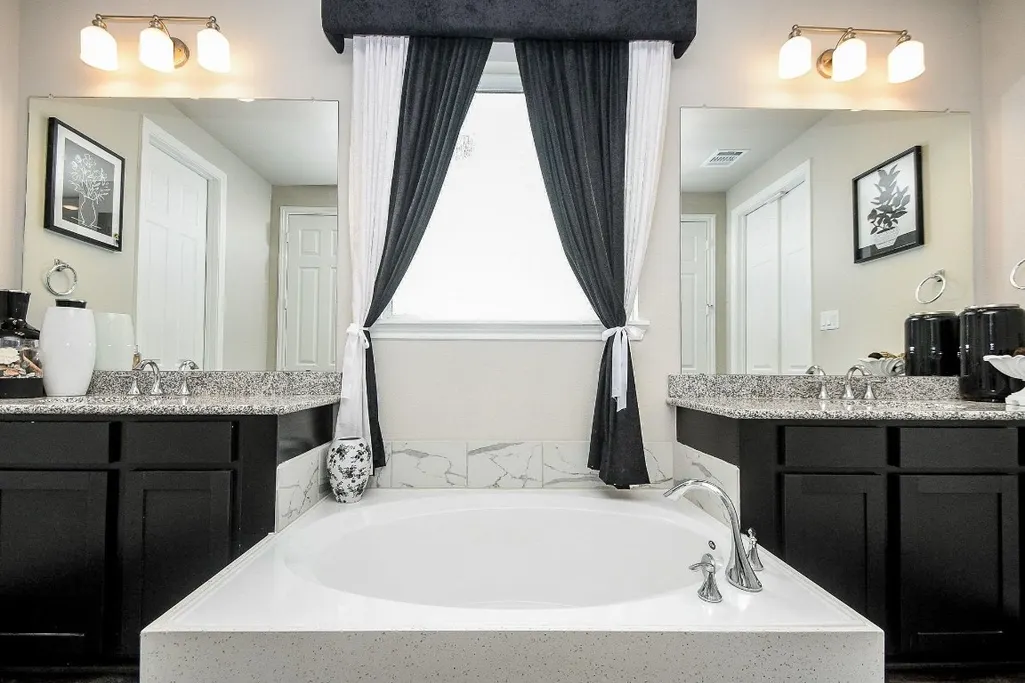
| Interior Amenities | Balcony,Dry Bar,Double Vanity,Granite Counters,High Ceilings,Kitchen Island,Kitchen/Family Room Combo,Bath in Primary Bedroom,Pantry,Soaking Tub,Separate Shower,Walk-In Pantry,Window Treatments,Ceiling Fan(s) |
|---|---|
| Flooring | Wood |
| Total Fireplaces | 1 |
| Air Conditioning Y/N | true |
| Heating Y/N | true |
| Window Features | Window Coverings |
| Fireplace Y/N | true |
| Half Baths | 1 |
| Laundry Features | Washer Hookup,Electric Dryer Hookup,Gas Dryer Hookup |
| Total Bedrooms | 4 |
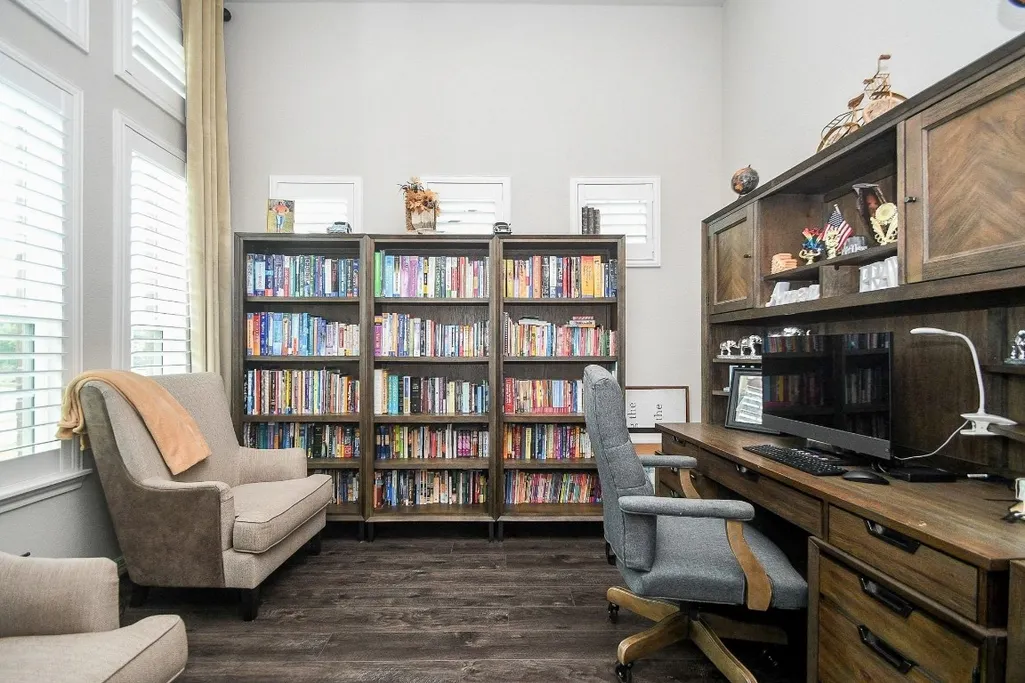
| Room Type | Dining Room,Entry/Foyer,Game Room,Living Room,Media Room,Office,Utility Room,Half Bath |
| LivingAreaSource | Appraiser |
| Total Baths | 4 |
Exterior Features
| Exterior Amenities | Covered Patio,Fully Fenced,Fence,Patio,Private Yard,Tennis Court(s) |
|---|---|
| Fencing | Back Yard |
| Parking Features | Attached,Garage,Garage Door Opener,Oversized |
| Lot Features | Subdivision |
| Water Source | Public |
| Lot Size Area | 7685 |
| Foundation Details | Slab |
| Building Area Total | 3511 |
| Lot Size Acres | 0.1764 |
| Road Surface Type | Concrete |
| Lot Size Source | Appraiser |
| Private Pool | false |
Amenities
- Foreclosure
- Views
- Short Sale
- New Construction
- Adult 55+
- Lease To Own
- No HOA Fees
- Furnished
- Primary On Main
- Air Conditioning
- Seller Finance
- Green
- Fixer Upper
- Horse
- Golf
- Fireplace
- Deck
- Garage
- Basement
- Pool
Property vs Single Family Average in 77494
Price
Taxes
Year Built
 © 2026 North Texas Real Estate Information Systems, Inc. All rights reserved. Disclaimer: All information deemed reliable but not guaranteed and should be independently verified. All properties are subject to prior sale, change or withdrawal. Neither listing broker(s) nor All City Real Estate Austin shall be responsible for any typographical errors, misinformation, misprints and shall be held totally harmless. The database information herein is provided from and copyrighted by the North Texas
 The information being provided by Houston Association of REALTORS, Inc. is for the consumer's personal, non-commercial use and may not be used for any purpose other than to identify prospective properties consumers may be interested in purchasing. Any information relating to real estate for sale referenced on this web site comes from the Internet Data Exchange (IDX) program of the Houston Association of REALTORS, Inc. This web site may reference real estate listing(s) held by a brokerage firm other
 Austin Board of REALTORS® Copyright ©2026 All rights reserved.
 Odessa Board of Realtors® All information deemed reliable but not guaranteed. All properties are subject to prior sale, change or withdrawal. Neither listing broker(s) or information provider(s) shall be responsible for any typographical errors, misinformation, misprints and shall be held totally harmless. Listing(s) information is provided for consumer's personal, non-commercial use and may not be used for any purpose other than to identify prospective properties consumers may be interested
 Central Texas MLS | Four Rivers Association of REALTORS® All information deemed reliable but not guaranteed. All properties are subject to prior sale, change or withdrawal. Neither listing broker(s) or information provider(s) shall be responsible for any typographical errors, misinformation, misprints and shall be held totally harmless. Listing(s) information is provided for consumer's personal, non-commercial use and may not be used for any purpose other than to identify prospective properties
 Highland Lakes Association of Realtors® All information deemed reliable but not guaranteed. All properties are subject to prior sale, change or withdrawal. Neither listing broker(s) or information provider(s) shall be responsible for any typographical errors, misinformation, misprints and shall be held totally harmless. Listing(s) information is provided for consumer's personal, non-commercial use and may not be used for any purpose other than to identify prospective properties consumers may
 Permian Basin Board of REALTORS® All information deemed reliable but not guaranteed. All properties are subject to prior sale, change or withdrawal. Neither listing broker(s) or information provider(s) shall be responsible for any typographical errors, misinformation, misprints and shall be held totally harmless. Listing(s) information is provided for consumer's personal, non-commercial use and may not be used for any purpose other than to identify prospective properties consumers may be interested
