
Price Reduction
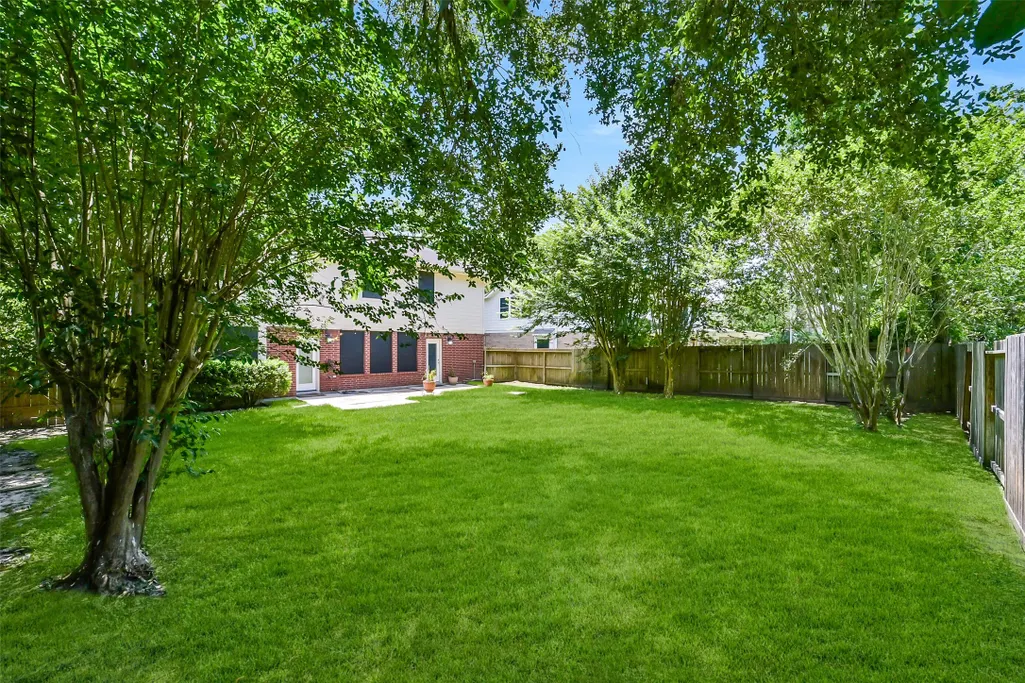
Address
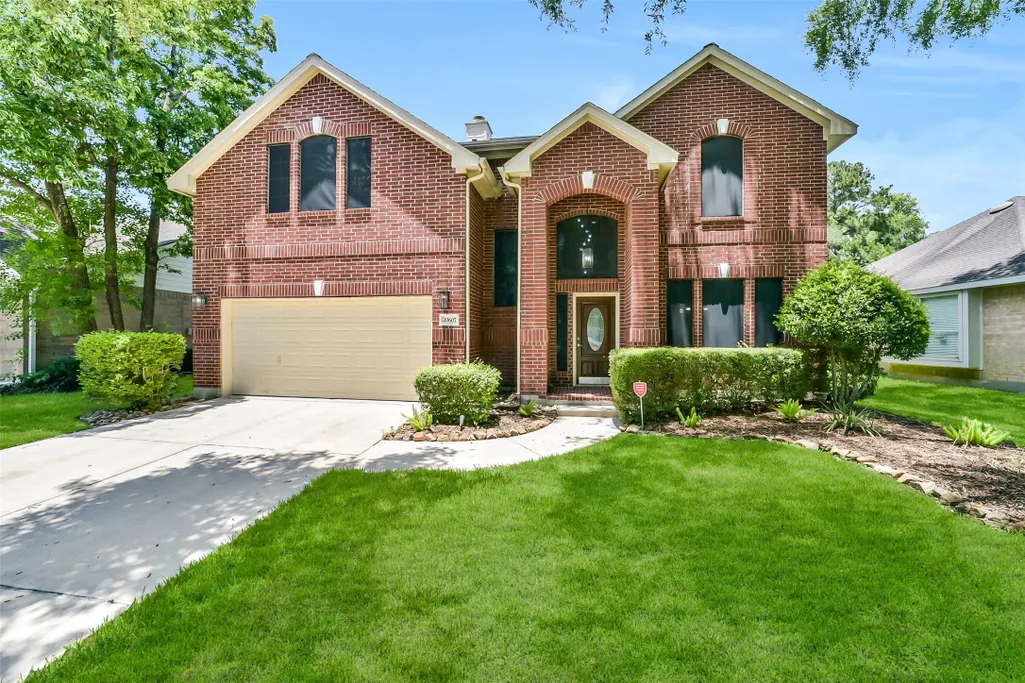
20607 Delta Wood Trail, Humble, TX
Price
$ 339,000
Property Attributes
- MLS#9265285
- TypeSingle Family
- Listing Status Active
- CountyHarris
- CityHumble
- Area1 Kingwood South
- NeighborhoodKings River Village
- Zip77346
- Style
- Year Built2000
- Taxes$ 7731
- Price$ 339,000
- Bedrooms4
- Full Bathrooms2
- Half Bathrooms1
- Sqr Footage2725
- Lot Size0.1758 Acres
Data Source:
Houston Association of REALTORS® (HAR)
Property Description
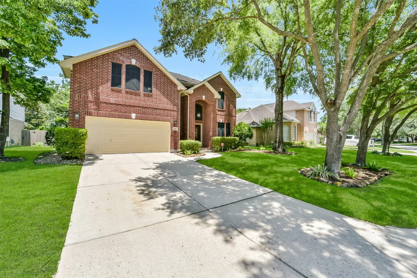
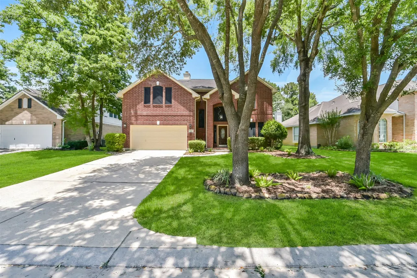
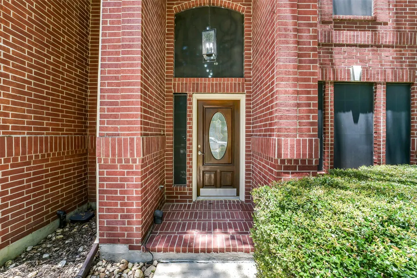
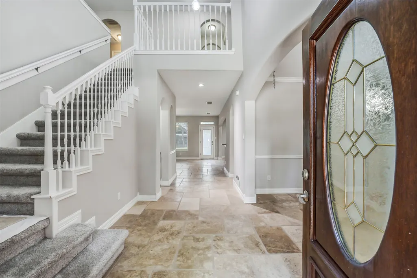
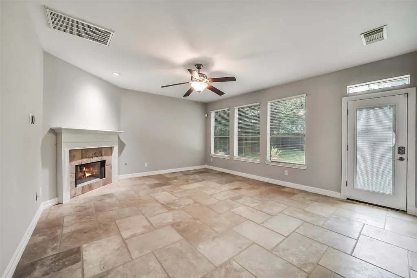
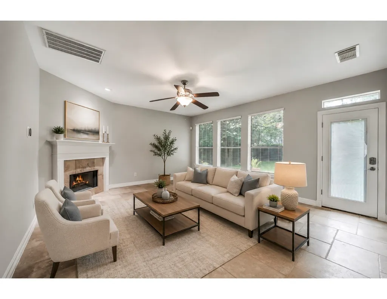
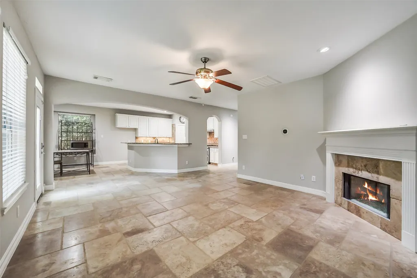
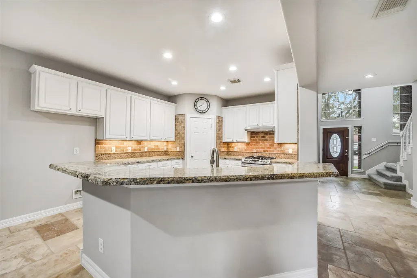
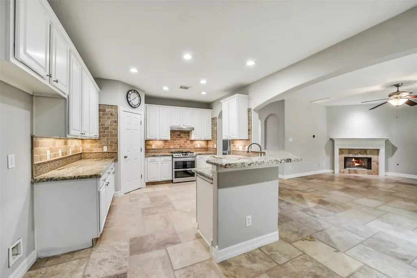
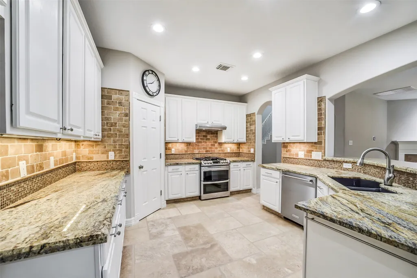
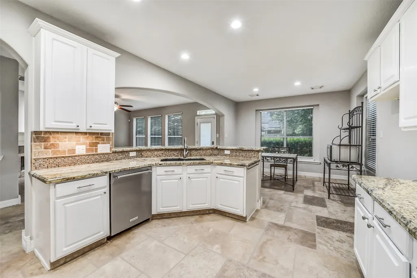
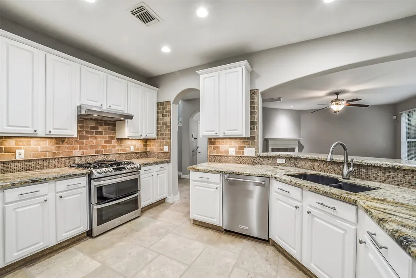
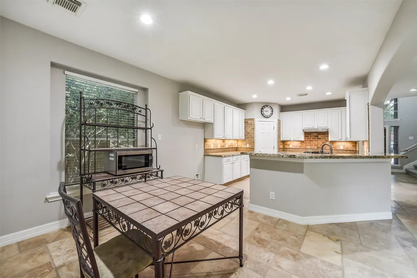
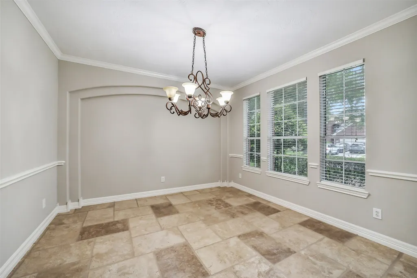
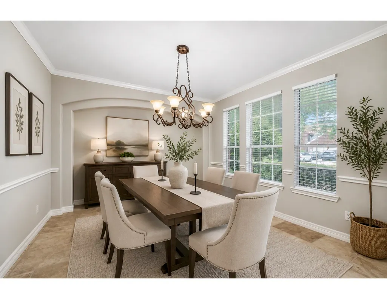
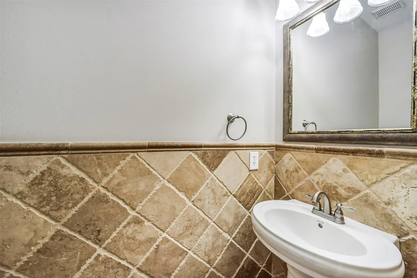
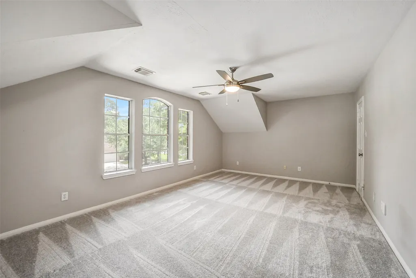
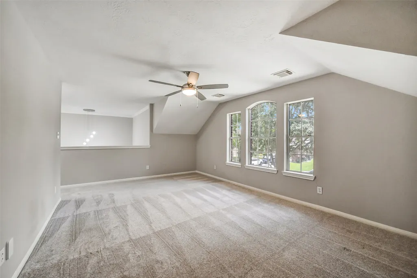
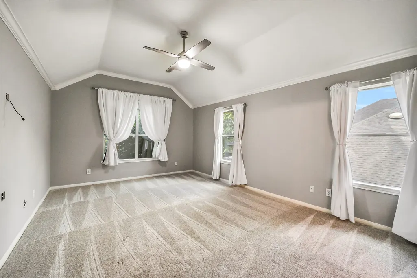
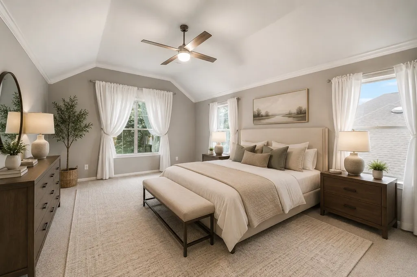
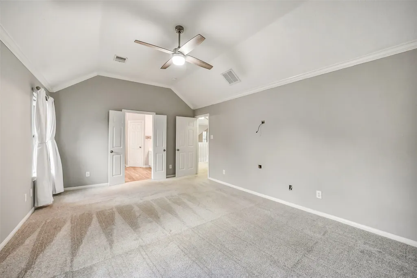
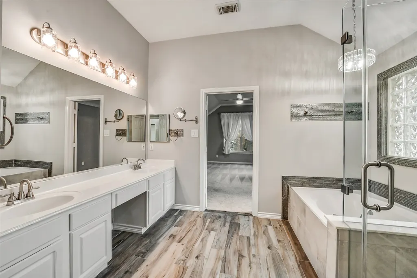
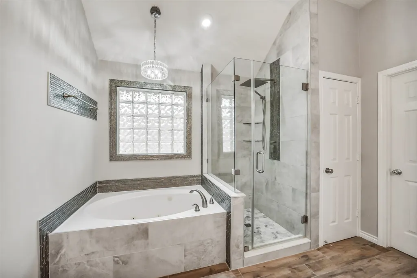
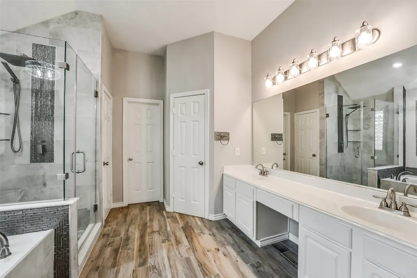
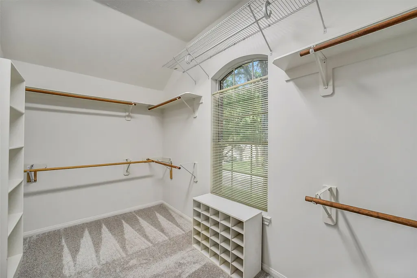
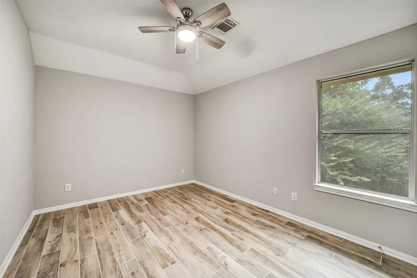
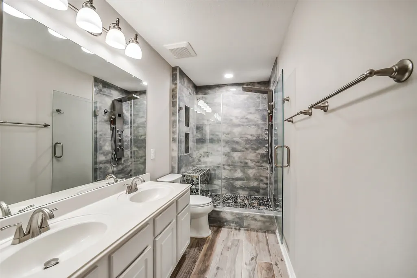
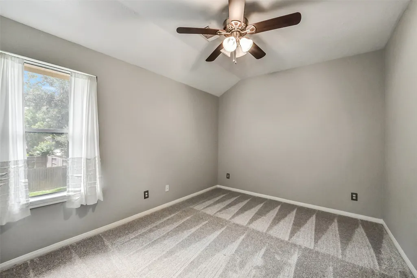
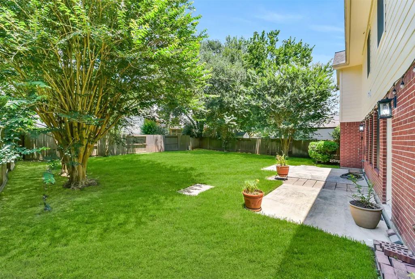
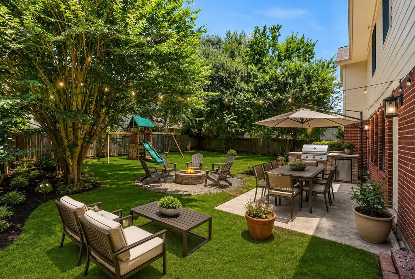
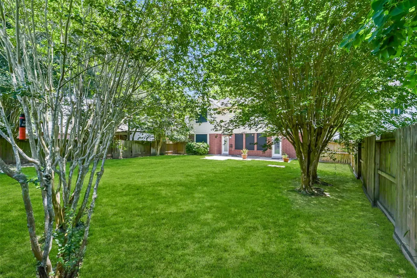
Beautifully updated inside and out, this Lennar Rosewood floor plan blends distinctive architectural details with modern upgrades throughout. Archways and art niches add character, while the open-concept kitchen features a high-end range and oven, solid-surface counters, high-capacity vent hood, upgraded fixtures and under-cabinet lighting. Recessed LED lighting, updated fixtures and ceiling fans enhance the home, while renovated baths feature luxury tile, upgraded showers and frameless glass. The spacious primary suite boasts a soaring ceiling and ensuite bath. A game room loft provide flexible living space. Outdoors, enjoy front, back and side irrigation plus programmable color-changing LED accent lighting. Professional exterior exclusion (pest prevention) sealing adds peace of mind. A sought-after 3-car tandem garage provides ample room for vehicles and storage. Move-in ready with style, function and thoughtful upgrades throughout!
| Elementary School | Middle School | High School |
|---|---|---|
| GREENTREE ELEMENTARY SCHOOL Elementary School | CREEKWOOD MIDDLE SCHOOL Middle School | KINGWOOD HIGH SCHOOL High School |
| Price History | |
|---|---|
| 6/8/2026 | Listed $369,900 |
| 7/26/2026 | 1$364,999 |
| 7/30/2026 | 1$359,953 |
| 8/21/2026 | 3$349,999 |
| 9/11/2026 | 3$339,000 |
General Features
| Country | US |
|---|---|
| Sewer | Public Sewer |
| Heating | Central,Gas |
| Cooling | Central Air,Electric |
| Roof | Composition |
| Appliances | Dishwasher,Gas Cooktop,Disposal,Gas Oven |
| HOA Fee | 475 |
| Garage Spaces | 3 |
| Association Fee Includes | Common Areas |
| Architectural Style | Traditional |
| Pool Features | Association |
| Construction Materials | Brick,Cement Siding |
| Year Built | 2000 |
| Stories Count | 2 |
| Levels | Two |
| Property Subtype | Detached |
| Tax Year | 2025 |
| Ownership | Full Ownership |
| Community Features | Master Planned Community |
| Assoc Fee Paid Per | Annually |
| County | Harris |
| New Construction | false |
| Property Type | Residential |
| Association Amenities | Pool |
| HOA | true |
| Attached Garage | true |
| Subdivision Name | Kings River Village |
| Garage Y/N | true |
| Total Rooms | 9 |
| Full Baths | 2 |
| Status | Active |
| Directions | From FM 1960 East, take W. Lake Houston Parkway and turn right onto Kings River Drive. Continue to Kings Park Way and turn right, then take a left onto Delta Woods Trail. Home will be on your left. |
| ModificationTimestamp | 2026-09-11T21:56:11.043-00:00 |
| High School | KINGWOOD HIGH SCHOOL |
| City | Humble |
| Disclosures | Seller Disclosure |
| Association Name | FirstService Residential |
| High School District | 29 - Humble |
| MLS Area | 1 |
| Lot Size Units | Square Feet |
| Elementary School | GREENTREE ELEMENTARY SCHOOL |
| Tax Annual Amount | 7731 |
| Middle/Junior High School | CREEKWOOD MIDDLE SCHOOL |
| MLS Area Minor | Kingwood South |
| Lease Considered Y/N | false |
| Standard Status | Active |
| Occupancy Type | Vacant |
| Middle/Junior School District | 29 - Humble |
| Elementary School District | 29 - Humble |
| Year Built Source | Public Records |
| PostalCity | Humble |
| Legal Description | LT 2 BLK 4 KINGS RIVER VILLAGE SEC 8 |
Interior Features
| Interior Amenities | All Bedrooms Up,Double Vanity,Entrance Foyer,High Ceilings,Jetted Tub,Kitchen/Family Room Combo,Pantry,Separate Shower,Ceiling Fan(s) |
|---|---|
| Flooring | Carpet,Tile |
| Total Fireplaces | 1 |
| Fireplace Features | Gas |
| Air Conditioning Y/N | true |
| Heating Y/N | true |
| Fireplace Y/N | true |
| Half Baths | 1 |
| Laundry Features | Washer Hookup,Electric Dryer Hookup,Gas Dryer Hookup |
| Total Bedrooms | 4 |
| Room Type | Breakfast Room/Nook,Dining Room,Family Room,Game Room,Living Room,Utility Room |
| LivingAreaSource | Appraiser |
| Total Baths | 3 |
| Bedrooms Possible | 4 |
Exterior Features
| Exterior Amenities | Fence,Private Yard |
|---|---|
| Fencing | Back Yard |
| Parking Features | Attached,Garage,Garage Door Opener,Tandem |
| Lot Features | Subdivision |
| Water Source | Public |
| Lot Size Area | 7659 |
| Foundation Details | Slab |
| Building Area Total | 2725 |
| Lot Size Acres | 0.1758 |
| Road Surface Type | Concrete |
| Lot Size Source | Appraiser |
| Private Pool | false |
Amenities
- Foreclosure
- Views
- Short Sale
- New Construction
- Adult 55+
- Lease To Own
- No HOA Fees
- Furnished
- Primary On Main
- Air Conditioning
- Seller Finance
- Green
- Fixer Upper
- Horse
- Golf
- Fireplace
- Deck
- Garage
- Basement
- Pool
Property vs Single Family Average in 77346
Price
Taxes
Year Built
 © 2026 North Texas Real Estate Information Systems, Inc. All rights reserved. Disclaimer: All information deemed reliable but not guaranteed and should be independently verified. All properties are subject to prior sale, change or withdrawal. Neither listing broker(s) nor All City Real Estate Austin shall be responsible for any typographical errors, misinformation, misprints and shall be held totally harmless. The database information herein is provided from and copyrighted by the North Texas
 The information being provided by Houston Association of REALTORS, Inc. is for the consumer's personal, non-commercial use and may not be used for any purpose other than to identify prospective properties consumers may be interested in purchasing. Any information relating to real estate for sale referenced on this web site comes from the Internet Data Exchange (IDX) program of the Houston Association of REALTORS, Inc. This web site may reference real estate listing(s) held by a brokerage firm other
 Austin Board of REALTORS® Copyright ©2026 All rights reserved.
 Odessa Board of Realtors® All information deemed reliable but not guaranteed. All properties are subject to prior sale, change or withdrawal. Neither listing broker(s) or information provider(s) shall be responsible for any typographical errors, misinformation, misprints and shall be held totally harmless. Listing(s) information is provided for consumer's personal, non-commercial use and may not be used for any purpose other than to identify prospective properties consumers may be interested
 Central Texas MLS | Four Rivers Association of REALTORS® All information deemed reliable but not guaranteed. All properties are subject to prior sale, change or withdrawal. Neither listing broker(s) or information provider(s) shall be responsible for any typographical errors, misinformation, misprints and shall be held totally harmless. Listing(s) information is provided for consumer's personal, non-commercial use and may not be used for any purpose other than to identify prospective properties
 Highland Lakes Association of Realtors® All information deemed reliable but not guaranteed. All properties are subject to prior sale, change or withdrawal. Neither listing broker(s) or information provider(s) shall be responsible for any typographical errors, misinformation, misprints and shall be held totally harmless. Listing(s) information is provided for consumer's personal, non-commercial use and may not be used for any purpose other than to identify prospective properties consumers may
 Permian Basin Board of REALTORS® All information deemed reliable but not guaranteed. All properties are subject to prior sale, change or withdrawal. Neither listing broker(s) or information provider(s) shall be responsible for any typographical errors, misinformation, misprints and shall be held totally harmless. Listing(s) information is provided for consumer's personal, non-commercial use and may not be used for any purpose other than to identify prospective properties consumers may be interested
