
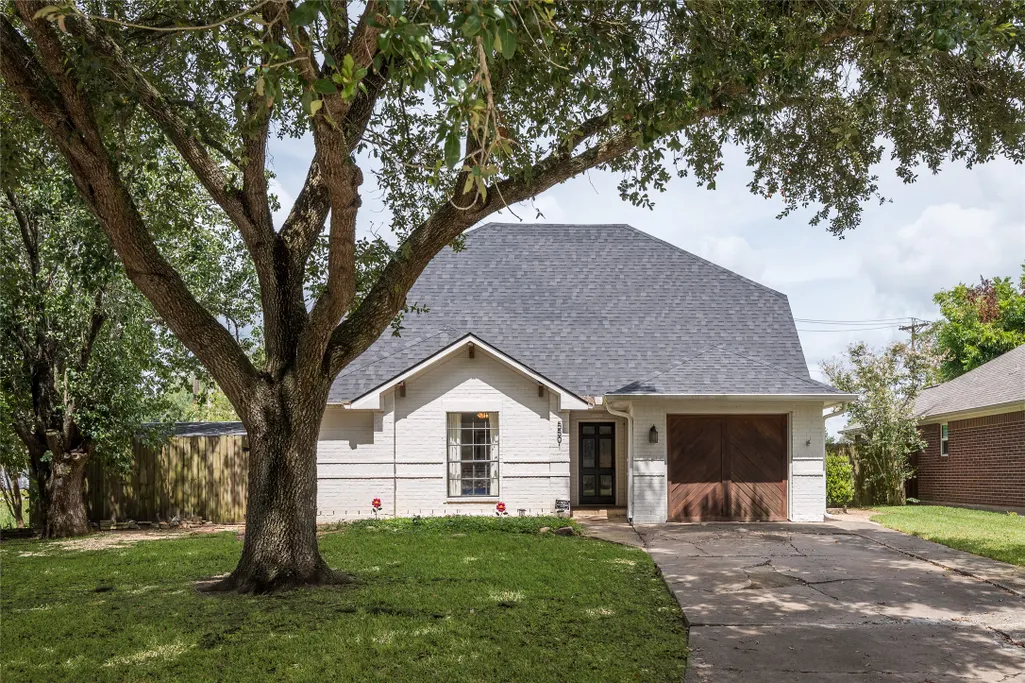
Address
5501 Pecos Street, Dickinson, TX
Price
$ 279,900
Property Attributes
- MLS#98935611
- TypeSingle Family
- Listing Status Active
- CountyGalveston
- CityDickinson
- Area33 Dickinson
- NeighborhoodCheyenne
- Zip77539
- Style
- Year Built1991
- Taxes$ 3987
- Price$ 279,900
- Bedrooms4
- Full Bathrooms2
- Half Bathrooms1
- Sqr Footage1693
- Lot Size0.149 Acres
Data Source:
Houston Association of REALTORS® (HAR)
Property Description
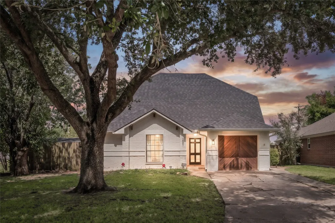
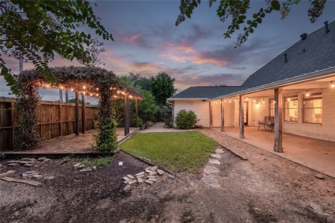
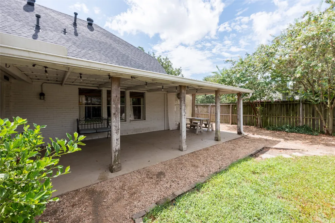
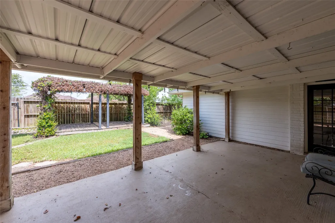
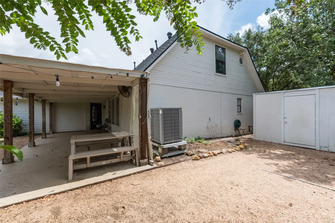
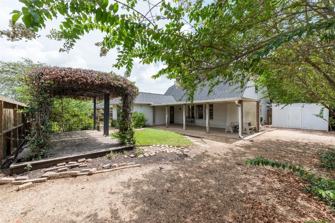
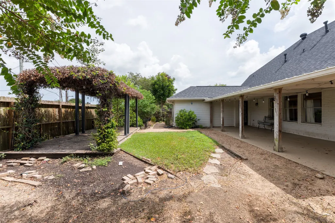
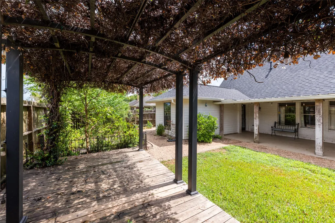
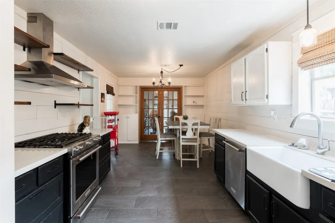
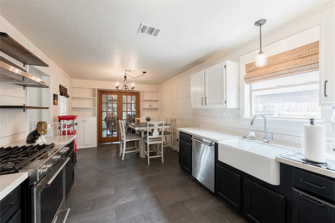
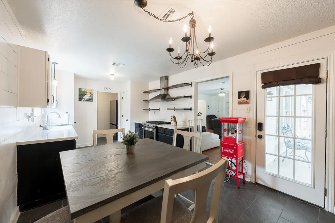
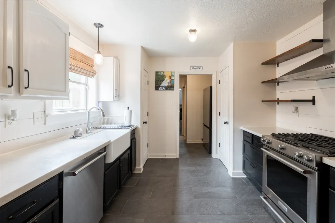
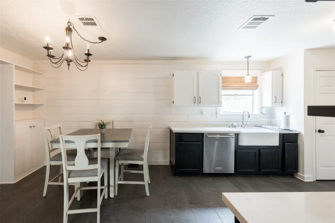
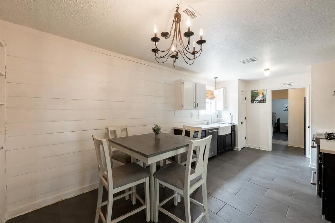
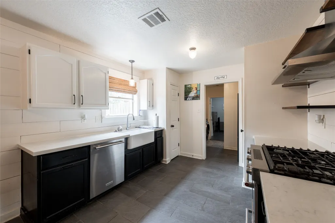
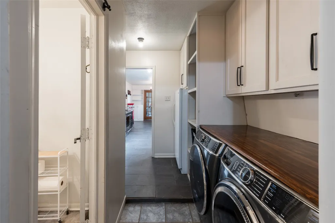
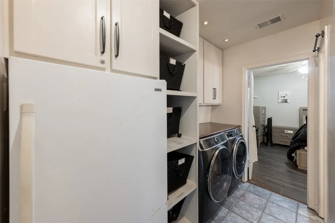
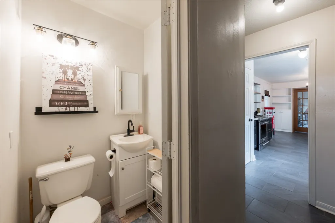
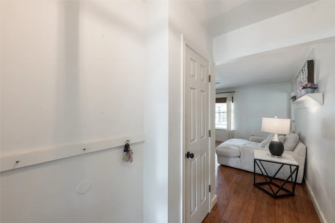
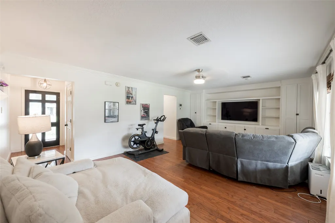
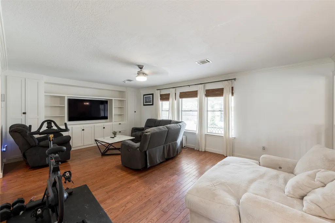
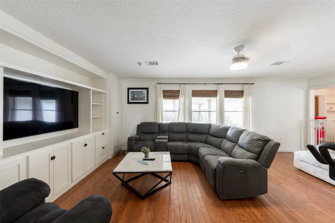
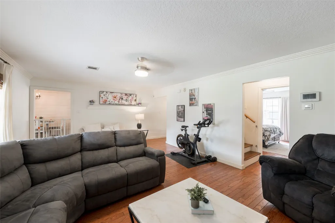
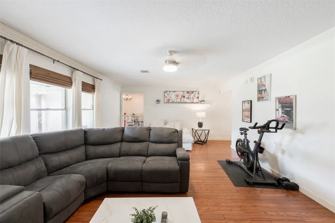
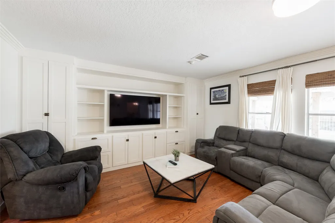
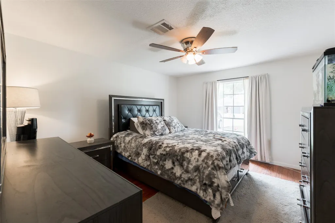
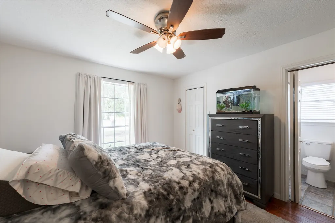
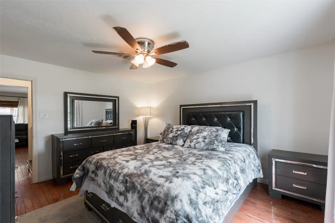
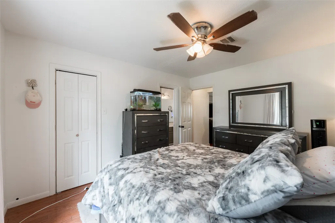
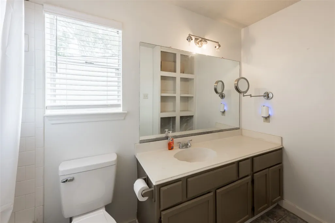
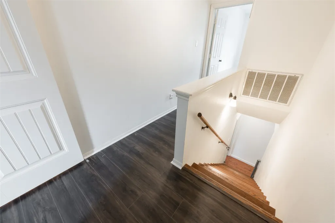
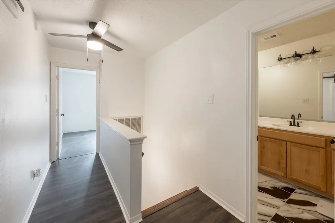
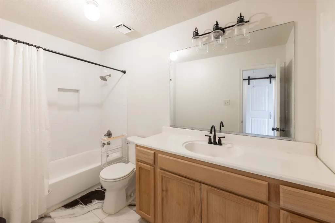
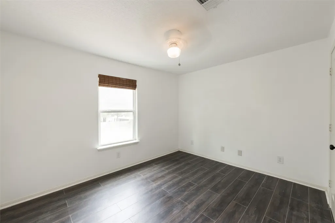
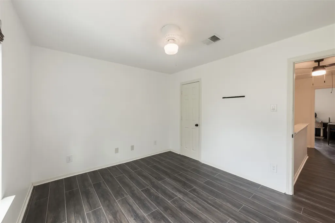
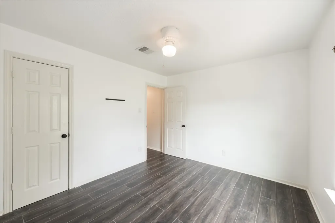
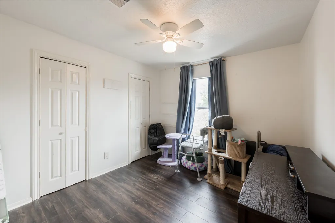
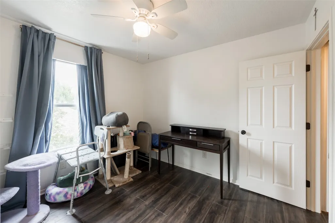
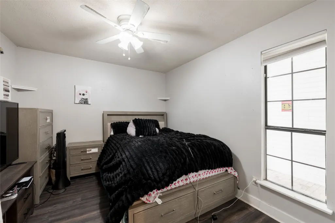
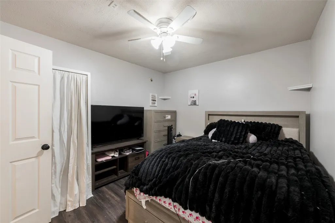
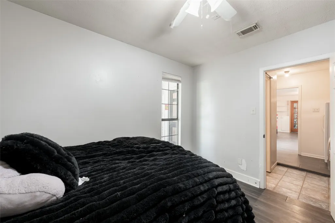
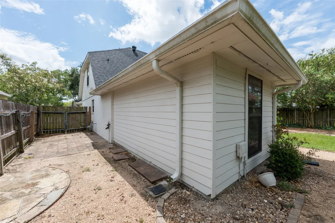
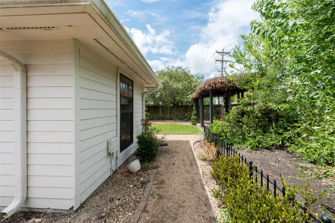
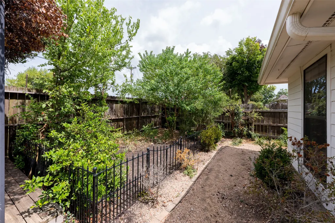
Move-in ready 4-bedroom, 2.5-bath home with a versatile floor plan and extensive updates. The first floor offers the primary suite plus a secondary bedroom and half bath, along with a formal dining/office space off the kitchen and living area. The renovated kitchen features quartz countertops, a farmhouse sink, two pantries, and a 5-burner gas range, complemented by new tile and polished original hardwood floors. Upstairs are two additional bedrooms, a full bath, and a flex/storage space. Major upgrades include a new roof in 2025, a 4-ton Trane HVAC in 2024, a water heater in 2023, refreshed paint, updated baths, and recent fencing. The foundation carries a transferable lifetime warranty, with a root barrier added in 2025. Outside, enjoy an extended covered patio, storage shed, as well as a vine-covered pergola, perfect for game nights and dinner parties. Enjoy all of this on a peaceful lot with no rear neighbors and only one side neighbor. All appliances convey. Never flooded!
| Elementary School | Middle School | High School |
|---|---|---|
| SAN LEON ELEMENTARY SCHOOL Elementary School | JOHN AND SHAMARION BARBER MIDDLE SCHOOL Middle School | DICKINSON HIGH SCHOOL High School |
| Price History | |
|---|---|
| 9/3/2026 | Listed $279,900 |
General Features
| Country | US |
|---|---|
| Sewer | Public Sewer |
| Heating | Central,Gas |
| Cooling | Central Air,Electric |
| Roof | Composition |
| Appliances | Dishwasher,Disposal,Gas Range,Dryer,Refrigerator,Washer |
| HOA Fee | 188 |
| Association Fee Includes | Common Areas,Other |
| Patio/Porch Features | Covered,Deck,Patio |
| Architectural Style | Traditional |
| Security Features | Prewired,Security System Owned,Smoke Detector(s) |
| Construction Materials | Brick |
| Year Built | 1991 |
| Stories Count | 2 |
| Levels | Two |
| Property Subtype | Detached |
| Tax Year | 2025 |
| Ownership | Full Ownership |
| Assoc Fee Paid Per | Annually |
| County | Galveston |
| New Construction | false |
| Property Type | Residential |
| HOA | true |
| Attached Garage | true |
| Energy Efficient | HVAC |
| Subdivision Name | Cheyenne |
| Facing Direction | Southeast |
| Garage Y/N | false |
| Other Structures | Shed(s) |
| Total Rooms | 8 |
| Full Baths | 2 |
| Status | Active |
| Directions | Via FM 517 W and Owens Dr, head West on FM 517 W, then turn right onto Owens Dr. Turn right onto Caroline St and turn right onto Overland Trail. Turn left onto Pecos St, and the property is located on the left. The home is easy to spot, with no direct neighbors to its left or rear. |
| ModificationTimestamp | 2026-09-13T19:09:53.627-00:00 |
| High School | DICKINSON HIGH SCHOOL |
| City | Dickinson |
| Disclosures | Seller Disclosure |
| Association Name | HCMS |
| High School District | 17 - Dickinson |
| MLS Area | 33 |
| Lot Size Units | Square Feet |
| Elementary School | SAN LEON ELEMENTARY SCHOOL |
| Tax Annual Amount | 3987 |
| Middle/Junior High School | JOHN AND SHAMARION BARBER MIDDLE SCHOOL |
| MLS Area Minor | Dickinson |
| Lease Considered Y/N | false |
| Standard Status | Active |
| Middle/Junior School District | 17 - Dickinson |
| Elementary School District | 17 - Dickinson |
| Year Built Source | Public Records |
| PostalCity | Dickinson |
| Legal Description | ABST 155 P G MERRITT SUR LOT 10 & SW 1/2 OF LOT 9 BLK 2 CHEY |
Interior Features
| Interior Amenities | Crown Molding,Entrance Foyer,En Suite Bathroom,Full Bath on Main Level,Kitchen/Family Room Combo,Bath in Primary Bedroom,Main Level Primary,Pantry,Quartz Counters,TwoBedroomsUp,TwoBedroomsDown,Tub Shower,Vanity,Ceiling Fan(s) |
|---|---|
| Flooring | Plank,Tile,Vinyl,Wood |
| Air Conditioning Y/N | true |
| Heating Y/N | true |
| Half Baths | 1 |
| Laundry Features | Washer Hookup,Electric Dryer Hookup,Gas Dryer Hookup |
| Total Bedrooms | 4 |
| Room Type | Breakfast Room/Nook,Dining Room,Family Room,Guest Quarters,Living Room,Office,Utility Room,Half Bath |
| LivingAreaSource | Appraiser |
| Total Baths | 3 |
Exterior Features
| Exterior Amenities | Covered Patio,Deck,Fence,Patio,Private Yard,Storage |
|---|---|
| Fencing | Back Yard |
| Parking Features | Attached,Converted Garage,Garage |
| Lot Features | Greenbelt,Subdivision,Backs to Greenbelt/Park,Side Yard |
| Water Source | Public |
| Lot Size Area | 6490 |
| Foundation Details | Slab |
| Building Area Total | 1693 |
| Lot Size Acres | 0.149 |
| Lot Size Source | Appraiser |
| Private Pool | false |
Amenities
- Foreclosure
- Views
- Short Sale
- New Construction
- Adult 55+
- Lease To Own
- No HOA Fees
- Furnished
- Primary On Main
- Air Conditioning
- Seller Finance
- Green
- Fixer Upper
- Horse
- Golf
- Fireplace
- Deck
- Garage
- Basement
- Pool
Property vs Single Family Average in 77539
Price
Taxes
Year Built
 © 2026 North Texas Real Estate Information Systems, Inc. All rights reserved. Disclaimer: All information deemed reliable but not guaranteed and should be independently verified. All properties are subject to prior sale, change or withdrawal. Neither listing broker(s) nor All City Real Estate Austin shall be responsible for any typographical errors, misinformation, misprints and shall be held totally harmless. The database information herein is provided from and copyrighted by the North Texas
 The information being provided by Houston Association of REALTORS, Inc. is for the consumer's personal, non-commercial use and may not be used for any purpose other than to identify prospective properties consumers may be interested in purchasing. Any information relating to real estate for sale referenced on this web site comes from the Internet Data Exchange (IDX) program of the Houston Association of REALTORS, Inc. This web site may reference real estate listing(s) held by a brokerage firm other
 Austin Board of REALTORS® Copyright ©2026 All rights reserved.
 Odessa Board of Realtors® All information deemed reliable but not guaranteed. All properties are subject to prior sale, change or withdrawal. Neither listing broker(s) or information provider(s) shall be responsible for any typographical errors, misinformation, misprints and shall be held totally harmless. Listing(s) information is provided for consumer's personal, non-commercial use and may not be used for any purpose other than to identify prospective properties consumers may be interested
 Central Texas MLS | Four Rivers Association of REALTORS® All information deemed reliable but not guaranteed. All properties are subject to prior sale, change or withdrawal. Neither listing broker(s) or information provider(s) shall be responsible for any typographical errors, misinformation, misprints and shall be held totally harmless. Listing(s) information is provided for consumer's personal, non-commercial use and may not be used for any purpose other than to identify prospective properties
 Highland Lakes Association of Realtors® All information deemed reliable but not guaranteed. All properties are subject to prior sale, change or withdrawal. Neither listing broker(s) or information provider(s) shall be responsible for any typographical errors, misinformation, misprints and shall be held totally harmless. Listing(s) information is provided for consumer's personal, non-commercial use and may not be used for any purpose other than to identify prospective properties consumers may
 Permian Basin Board of REALTORS® All information deemed reliable but not guaranteed. All properties are subject to prior sale, change or withdrawal. Neither listing broker(s) or information provider(s) shall be responsible for any typographical errors, misinformation, misprints and shall be held totally harmless. Listing(s) information is provided for consumer's personal, non-commercial use and may not be used for any purpose other than to identify prospective properties consumers may be interested
